What Insulated Flex Duct Does in a Zoned System
Insulated flex duct is the flexible section of ducting used on branch lines, usually from a main trunk to a diffuser or grille serving one room or one small office. In a zoned system, each branch may be controlled by a damper and thermostat so air is delivered where it is needed, not wasted into empty spaces.
The insulation helps reduce heat gain in summer and heat loss in winter, which is important in ceiling spaces that get very hot during Gauteng afternoons. It also helps cut condensation on cold air runs, especially where the roof space is humid after rain or where a coastal client has moved inland with old ductwork. Air movement is smoother when the duct is installed with proper support and gentle bends, not crushed into tight corners.
- Used for branch runs to bedrooms, private offices, meeting rooms and small lounges
- Suitable where a neat ceiling install is needed with short, flexible connections
- Works with ducted air-conditioning systems, zoned dampers and room thermostats
Sizes, Construction and Common Options
We supply insulated flexible duct in common branch sizes to suit most residential and light commercial layouts. The right size depends on the room load, the supply air volume and the route through the ceiling. Oversizing is not always helpful if the branch is short and the grille is small, while undersizing can make the room noisy and starve the zone of air.
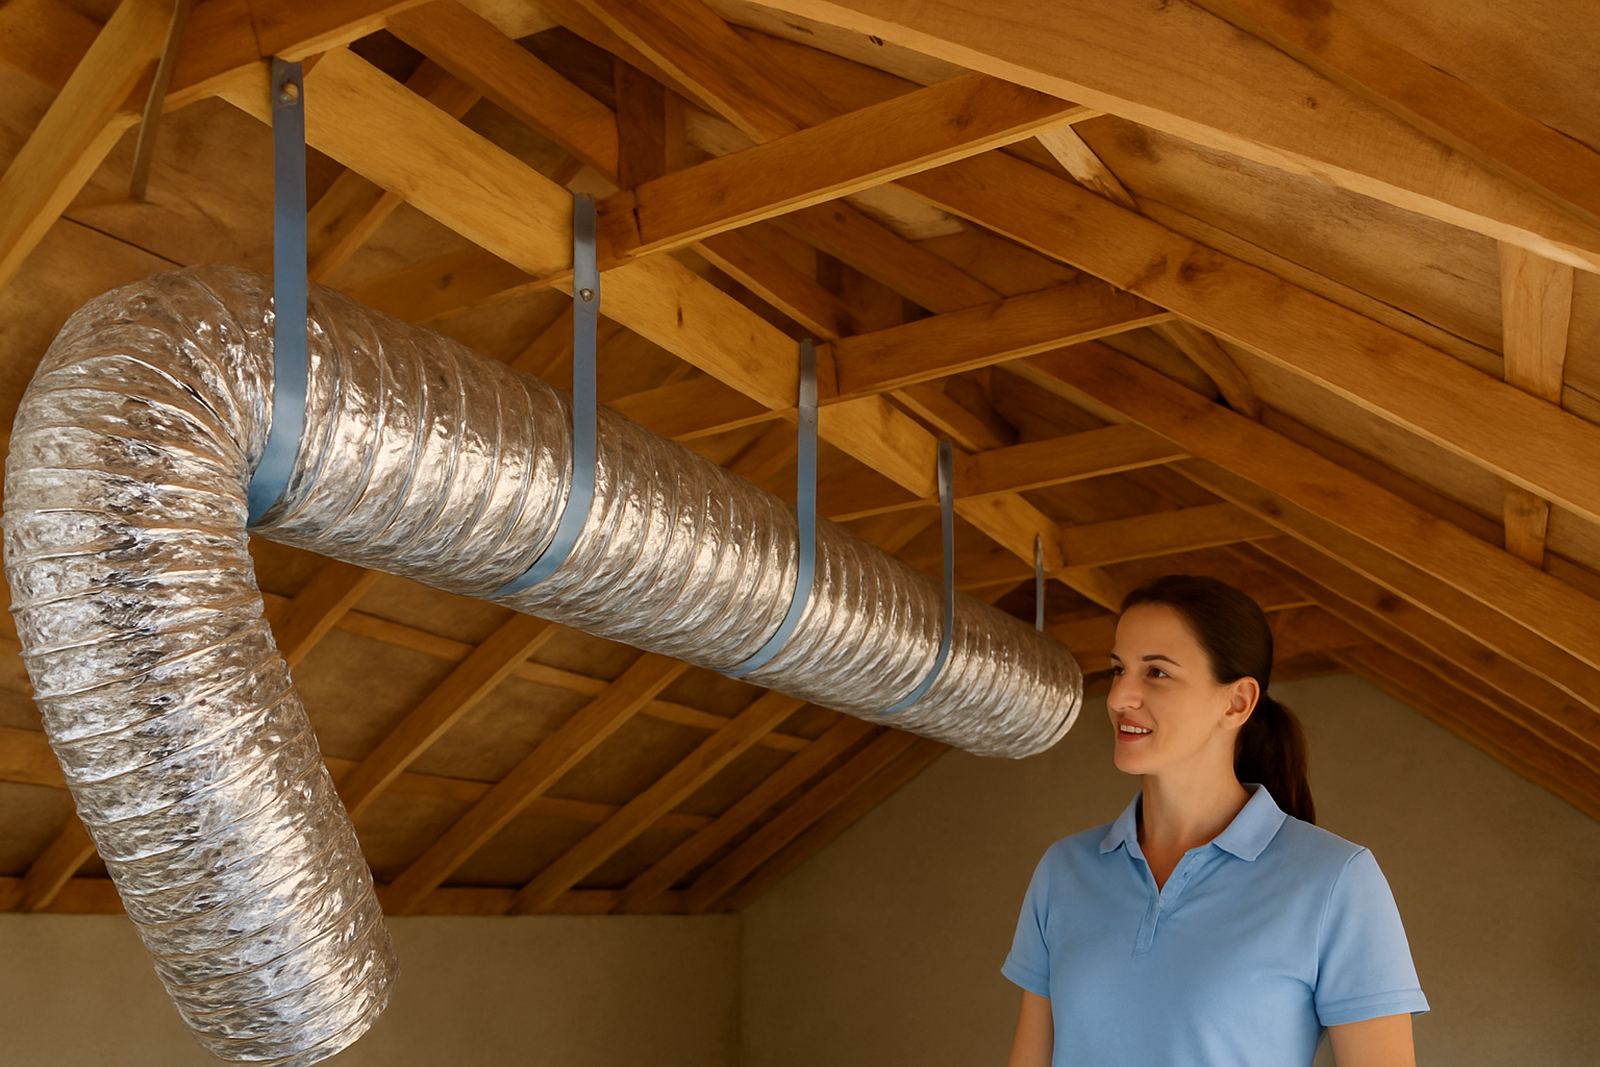
Typical construction includes an inner flexible air passage, a thermal insulation layer and an outer protective jacket. The insulation rating is selected to suit roof temperatures and long ceiling runs. For Pretoria East homes with long truss spaces, thicker insulation may be advised. In Sandton offices with compact ceiling voids, the installer may choose a smaller diameter with a tighter bend radius to avoid sagging.
- Common diameters: 150 mm, 200 mm, 250 mm and 300 mm
- Standard lengths supplied per branch run, with cut-to-fit on site
- Insulation thickness selected for local roof temperatures and condensation control
- Compatible with circular collars, plenums, dampers and ceiling diffusers
Where This Duct Suits Best
This product suits branch runs where the duct has to pass through roof space, over corridor ceilings or around services before reaching a room outlet. It is a practical choice for new builds, townhouse conversions, office fit-outs and retrofits where rigid duct would take up too much space. In older Johannesburg homes with limited ceiling access, flexible insulated branch duct can make the layout easier to route without opening unnecessary sections of ceiling.
It is also useful where sound control matters. Bedrooms, boardrooms and consulting rooms benefit from ducting that is properly insulated and kept off the ceiling boards with correct hangers. If a branch is too long or badly bent, airflow can drop and the zone may never feel right. That is why branch design must be checked against the total air volume and the return air path, not just the room size on paper.
- Homes with ducted cooling or heating
- Offices with separate rooms and timed occupancy
- Medical, study and meeting spaces where low noise is preferred
- Retrofits where access is tight and branch routing must be practical
Installation Notes for Good Airflow
Insulated flex duct should be installed with enough support so it does not sag between hangers. Sagging creates resistance and collects dust. Keep bends as wide as possible and avoid squashing the duct through small openings. Every branch should be sealed correctly at the collar and at the grille connection, because small leaks can waste cooled air and force the system to work harder.
The duct itself does not need power or gas. It is part of the air distribution side of the system and relies on the indoor fan, the zoning dampers and the thermostat controls. If the main unit is not sized properly, no duct will fix the problem. We check airflow, static pressure and return air before sign-off so the branch runs perform as expected on hot days and during load shedding changeovers where the generator or inverter supply is being managed.
- Use proper hangers, not wire that cuts into the insulation
- Seal joins with approved tape and collars
- Allow enough access for dampers and future servicing
- Keep duct away from sharp edges and hot roof wiring
Care, Servicing and Fault Signs
Once installed, insulated flex duct needs limited care, but it should still be checked during seasonal servicing. Look for crushed sections, loose straps, torn outer jackets and dust build-up at registers. In damp ceiling spaces, especially where roof leaks have been repaired after summer storms, insulation should be checked for moisture damage. Wet insulation loses value and may hold odours.
If one room is suddenly weak, noisy or slower to cool than the others, the duct branch may be restricted or a damper may be partly closed. Sometimes the issue is not the aircon unit at all, but a branch run that was pinched during another trade's work. We see that often after ceiling repairs or electrical changes, so a quick inspection can save time and money.
- Inspect insulation condition at least once a year
- Check for dust, collapsed sections and loose connections
- Clean diffusers and grilles as part of normal servicing
- Book fault finding if airflow changes after building works
What to Check Before You Order
Before ordering insulated flex duct, confirm the room list, branch lengths, ceiling height and the position of each diffuser or grille. We also need to know whether the project is a new build or a retrofit, because access changes the duct route and the fittings required. If zoning is included, each room or office should be identified early so the damper positions can be matched to the controls.
For order accuracy, measure the space available above the ceiling and note any beams, trusses, lights or fire services that may affect the run. If the site is in a humid area or a property near Pretoria with a long summer roof bake, ask for insulation suited to that environment. A proper check upfront avoids rework later, and it helps the system stay quiet and balanced from the start.
- Room names or zone list
- Approximate branch lengths and ceiling access points
- Preferred diffuser or grille locations
- Any noise limits, humidity concerns or tight roof spaces
Key facts
| Product type | Insulated flexible duct for branch runs |
|---|---|
| Common diameters | 150 mm, 200 mm, 250 mm, 300 mm |
| Use | Room-by-room supply air in zoned ducted systems |
| Insulation | Thermal layer for heat control and condensation reduction |
| Installation | Suspended in ceiling voids with sealed collars and support straps |
| System fit | Works with dampers, diffusers, indoor fan units and smart thermostats |