What a Rooftop Package Unit Does in an Office
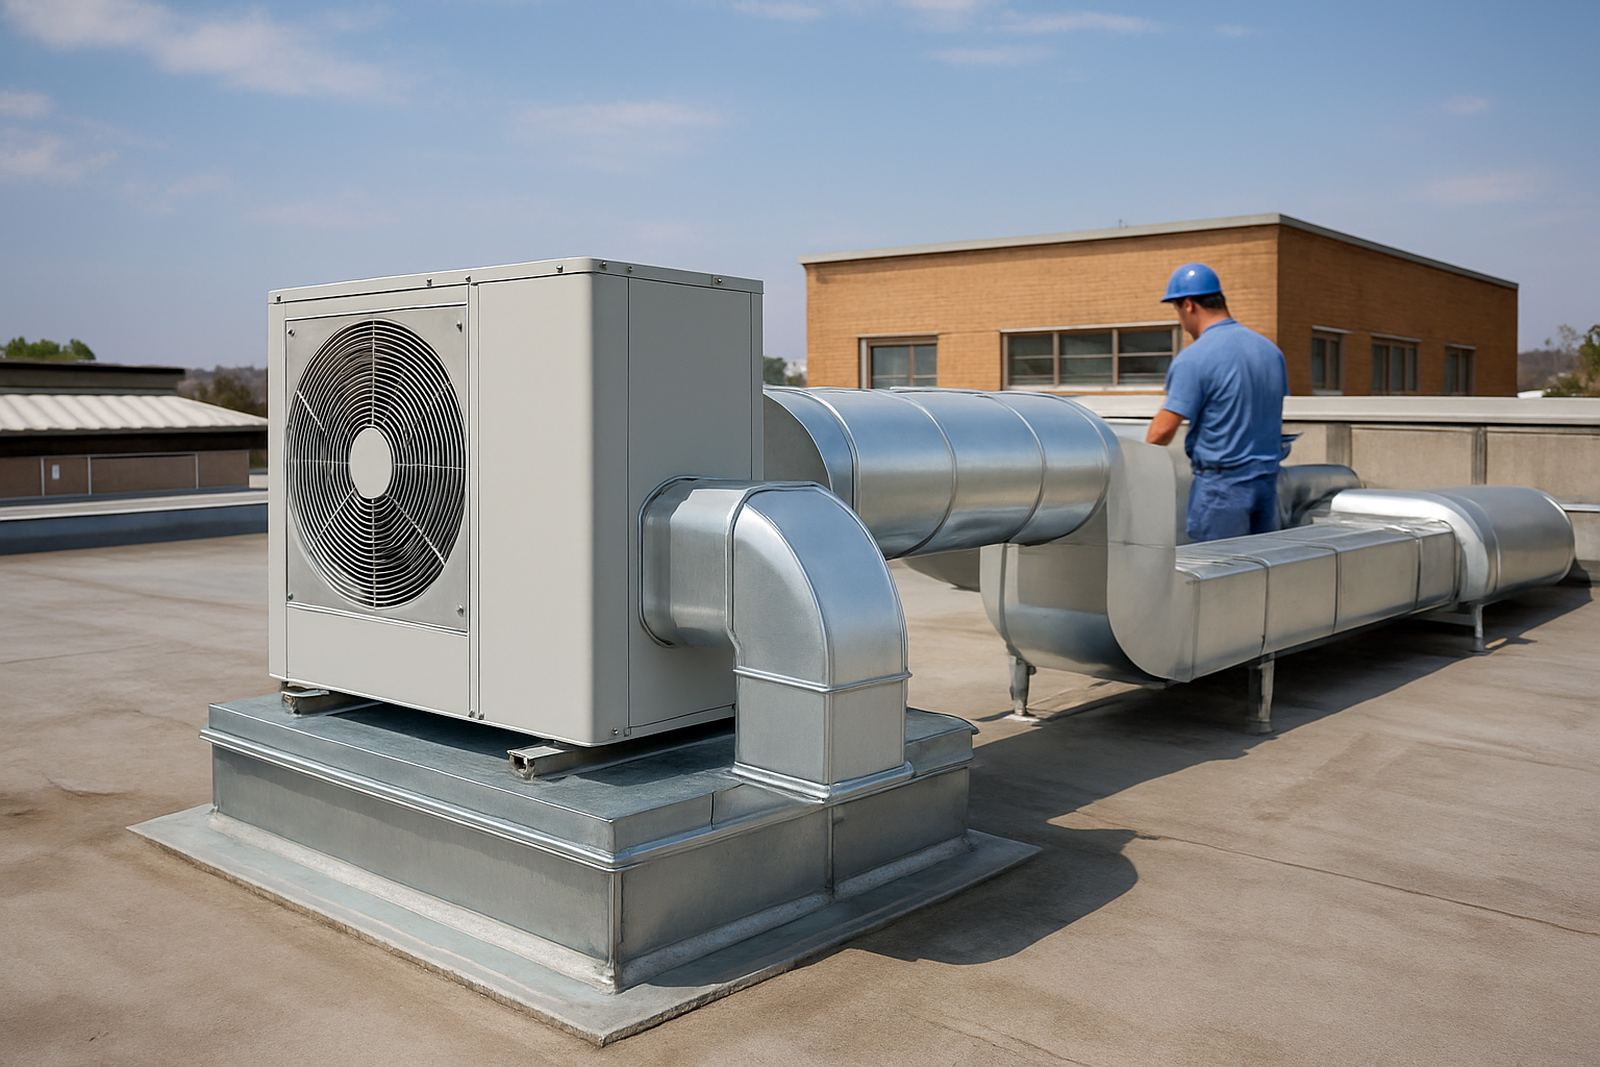
A rooftop package unit is a single self contained air-conditioning system installed on the roof, with supply and return ducting feeding the rooms below. For offices, it is a practical way to handle central cooling without filling the site with separate indoor units and scattered plant equipment. The unit can be matched with zoning dampers, so different rooms or sections can be cooled according to use, occupancy, and sun load.
In Johannesburg and Pretoria, this setup works well where the roof structure can carry the equipment and the client wants a neater mechanical layout. It also helps where tenants change over time, because the ducted system can be adjusted during re-fit work instead of starting from scratch.
Sizes, Configuration Options, and Control Features
Rooftop package units come in a range of capacities, from smaller office installations through to larger systems for multi office floors and open plan areas. Selection depends on floor area, glazing, occupancy, internal heat from servers or printers, and how much of the building runs after hours. A good design starts with load calculations, not just room size.
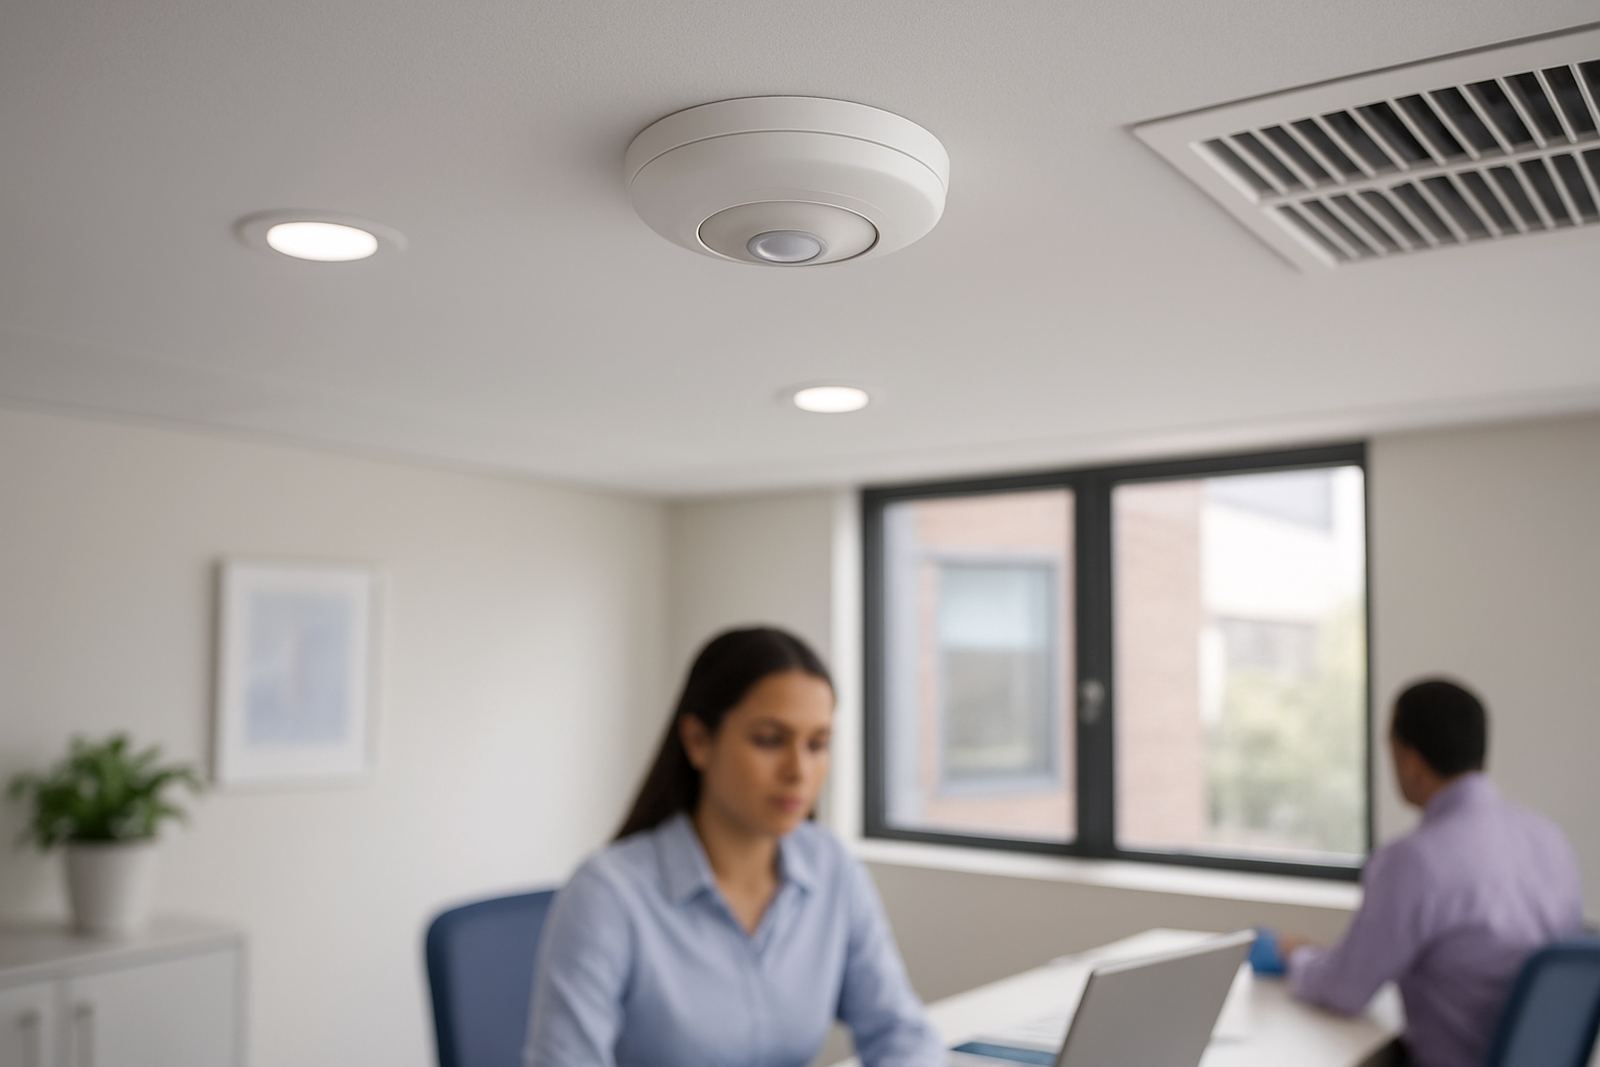
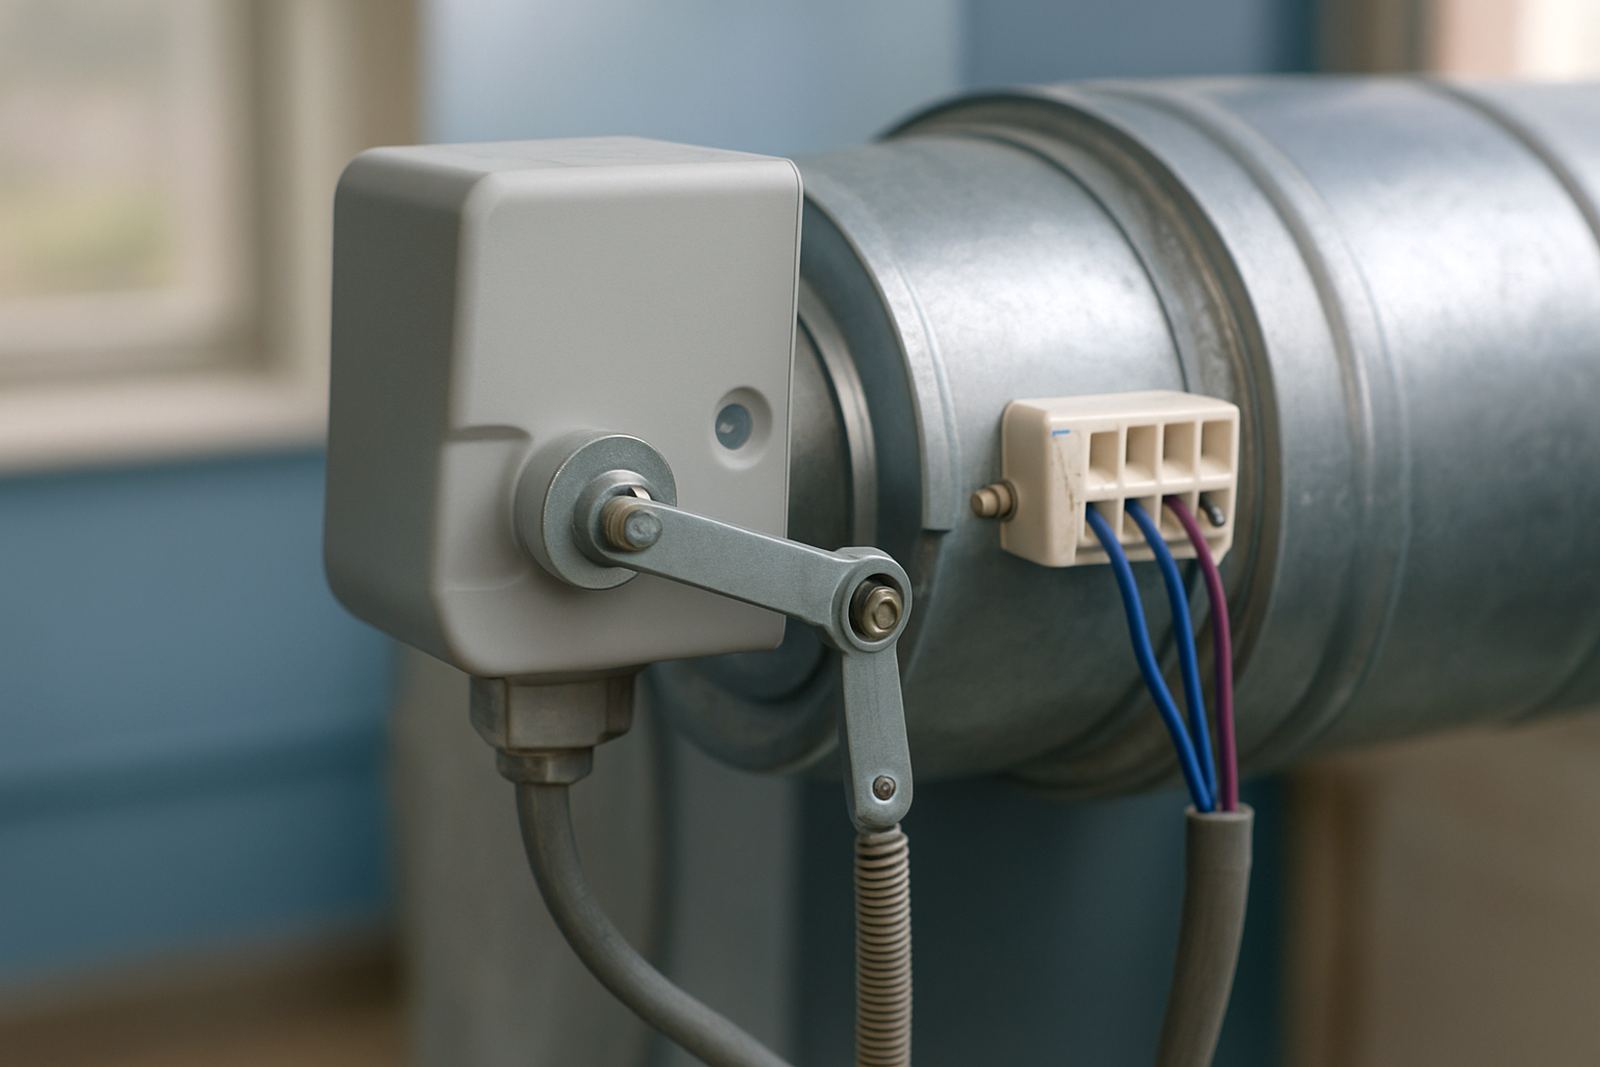
Options can include variable zoning dampers, fresh air intake, economiser control where suitable, and smart thermostats for different areas. In practice, that means reception can run differently from boardrooms, and north facing offices can be set separately from shaded rooms. We also look at noise targets, since a unit that is undersized or poorly ducted will cycle hard and cause complaints, especially in smaller blocks.
- Common capacities are selected to suit small, medium, and larger office loads
- Single or multi zone control for separate rooms, wings, or floors
- Fresh air and return air mixing to support occupied office spaces
- Smart thermostat integration for scheduled operation and setpoint control
Where This System Suits Best
This product suits offices, call centres, consulting rooms, shared workspaces, and commercial suites where central conditioning is preferred. It is especially useful where the client wants one main system with neat rooftop placement and controls that can be managed by reception, facilities staff, or a building manager. In Pretoria East and Sandton, we often see it specified where visual impact at ground level must stay low.
It also works on sites where municipal noise concerns, roof access, and limited plant space make indoor plantrooms difficult. For coastal humidity this page is less relevant, but in Gauteng the main issues are heat gain, dust, power interruptions, and offices that stay occupied beyond normal trading hours. That means the system should be designed for practical cycling and not just peak summer conditions.
- Office blocks with accessible roof space
- Buildings needing central conditioning with zone control
- Sites with limited internal plantroom space
- Retrofits where existing duct routes can be reused or improved
Installation Needs, Power Supply, and Compliance
Installation starts with a roof survey, structural check, and route plan for ducting, electrical supply, and controls cabling. The roof must be able to carry the unit weight and any service access loads. We also check drainage, vibration isolation, weatherproofing, and how maintenance staff will reach the unit without unsafe climbing or awkward lifting. A neat install is not only about appearance, it affects service life.
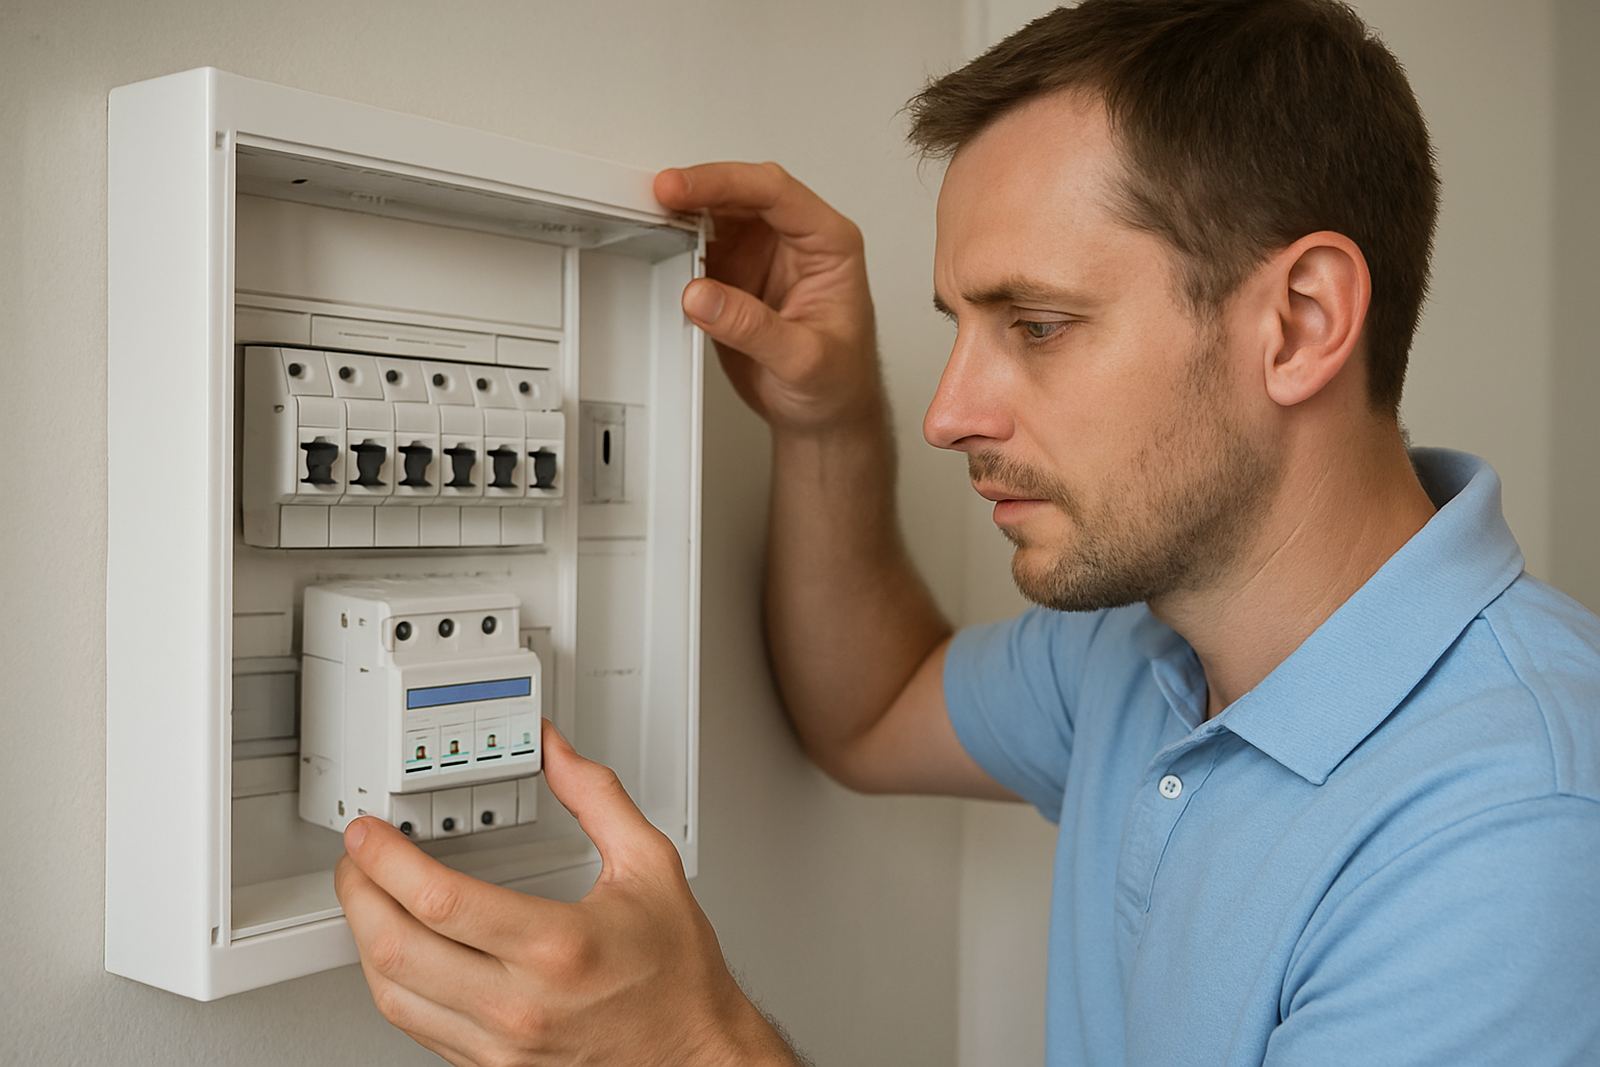
Power supply needs to be confirmed early. The unit may require a dedicated electrical feed, suitable protection, and allowance for starting current. If the site is affected by load-shedding, we look at restart behaviour, control settings, and whether the office needs staged recovery after outages. Some projects also need coordination with building management for rooftop access rules, noisy work hours, and any by-law or strata requirements. Poor planning here causes delays later, so it is worth checking up front.
- Dedicated electrical supply sized to the selected unit
- Roof access and lifting plan for safe placement
- Drainage and condensate control to prevent roof damage
- Weatherproof flashing and duct sealing for long term reliability
Servicing, Maintenance, and Everyday Care
Like any packaged system, a rooftop unit works better when it is serviced before the hot season and checked again after heavy use. Filters need cleaning or replacement, coils must stay clear of dust, and the dampers should move freely so each zone receives the right airflow. If the controls are not set correctly, one area can over cool while another stays stuffy, which is a common complaint in older office sites.
Seasonal servicing also reduces the chance of faults during peak summer loads, when tenants notice problems quickly. Our service team checks belts, fans, drainage, sensors, control operation, and signs of wear around access panels and insulation. We also look for water pooling, vibration, and loose fixings after storms, because rooftop equipment takes more weather abuse than ground level units. Small issues caught early cost less than a callout after the system has tripped.
What to Check Before You Order
Before ordering, confirm the building size, the number of zones, expected occupancy, and whether any spaces need after hours cooling. It is also important to know if the roof can accept the unit weight and how the ducting will run back into the offices. For a retrofit, check what can be reused and what must be replaced, because old ducting may be leaking air or pulling in dust. A proper site assessment saves money and avoids guesswork.
Clients should also confirm access for installation cranes or lifting equipment, available electrical capacity, and any need for controls programming linked to working hours. If the office uses meeting rooms, server rooms, or tenant specific areas, those should be identified early so the zoning layout makes sense. We recommend confirming the following before purchase:
- Floor area, ceiling layout, and number of conditioned zones
- Roof space, structural capacity, and service access
- Electrical supply and any generator or backup arrangements
- Required temperatures, operating hours, and special rooms
- Existing ductwork condition for retrofit projects
Airzone Support in Johannesburg and Pretoria
We handle site assessments, system design, load calculations, retrofit installations, new build installations, controls programming, airflow balancing, seasonal servicing, fault finding, and system upgrades across Johannesburg, Sandton, Randburg, Pretoria, Centurion, and Pretoria East. Our team works from Johannesburg with Pretoria coverage, so projects can be managed locally and serviced without long delays.
For office owners and building managers, the real value is not just the unit itself but how the system is set up, balanced, and maintained over time. A rooftop package unit should cool the building evenly, start reliably after outages, and allow practical control from day to day. When it is specified properly, it becomes one of the easier systems to live with.
Key facts
| System type | Packaged rooftop air-conditioning unit with ducted supply and return |
|---|---|
| Capacity range | Selected to suit small office suites through to larger multi zone commercial spaces |
| Control method | Smart thermostats with room by room or area based zoning control |
| Installation position | Roof mounted with weatherproof support, access, and duct connection |
| Electrical needs | Dedicated supply sized to the selected unit, with protection and control allowance |
| Maintenance | Filter cleaning, coil checks, damper checks, drain inspection, and seasonal servicing |