What the Master Zone Controller does
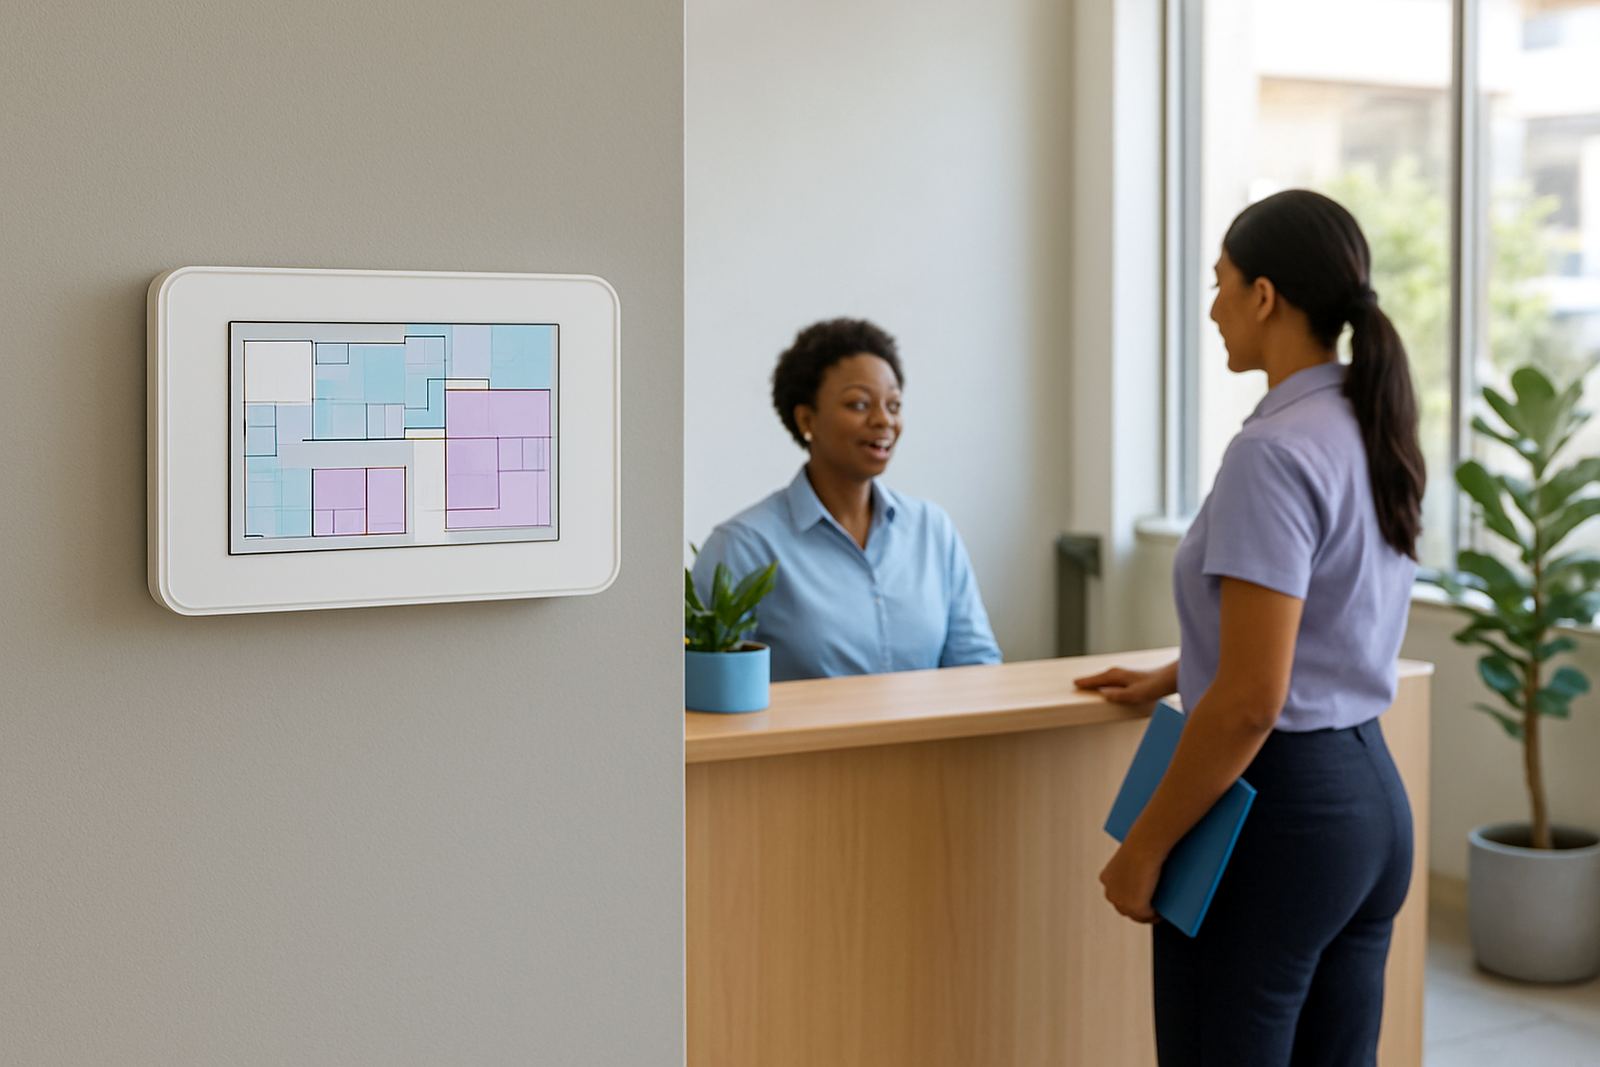
The Master Zone Controller is the central control point for a ducted zoned system. It links the thermostat, motorised dampers and the main indoor unit so each room or area can call for heating or cooling as needed. On a bigger house, office, clinic or boardroom layout, this is the piece that keeps zone control tidy and practical.
Instead of one setting forcing every room to run the same way, the controller lets you manage multiple zones from one place. That is useful where south-facing rooms get cold in winter, upstairs rooms overheat in summer, or some spaces are used only part of the day. In Johannesburg and Pretoria, that sort of mixed use is common, especially in offices with glass fronts and family homes with longer passages or open-plan living.
The controller is not a decorative add-on. It is part of the working system, so the sizing, wiring, and programming must suit the ductwork, the unit capacity and the number of zones on site. If that part is off, you can get short cycling, uneven temperatures, or dampers that keep hunting up and down.
Typical specifications and control options
The exact setup depends on the layout, but the master controller is normally selected to handle several zones with individual damper control and central override functions. For larger homes and commercial fit-outs, it can work with multiple room thermostats and system sensors. It also supports programmed responses so the system can respond properly when only one or two zones are calling.
- Multi-zone control for larger ducted layouts
- Central override for whole-of-system adjustments
- Compatibility with room thermostats and zone sensors
- Damper output management for motorised dampers
- Programming for occupied and unoccupied periods
- Status indication for active zones and system demand
In practical terms, that means a manager can keep a meeting room cool during the day while the rest of the floor is reduced, or a homeowner can give bedrooms priority at night without forcing the living area to run flat out. The controller helps reduce wasted runtime and makes the system easier to live with.
Where it suits best
This product suits homes and commercial spaces where there are more than a couple of zones and where central control matters. It is often used in larger family homes in Sandton, Bryanston, Waterkloof, Centurion and Pretoria East, plus offices in Randburg, Rosebank, Midrand and Pretoria CBD. If the layout has several bedrooms, multiple living rooms, staff areas or private suites, the controller is worth specifying early.
It also suits projects where certain rooms need different schedules. For example, a home office may need cooling during the day, while bedrooms only need service in the evening. In a small practice or showroom, the reception, consulting rooms and back-of-house areas can each be managed separately without overcooling the full building.
This controller is less useful on a very small installation with only one or two zones. In those cases the controls can be kept simpler. Once the layout grows, though, a proper master controller becomes the practical way to avoid confusion and keep the system predictable.
Installation, wiring and power points to check
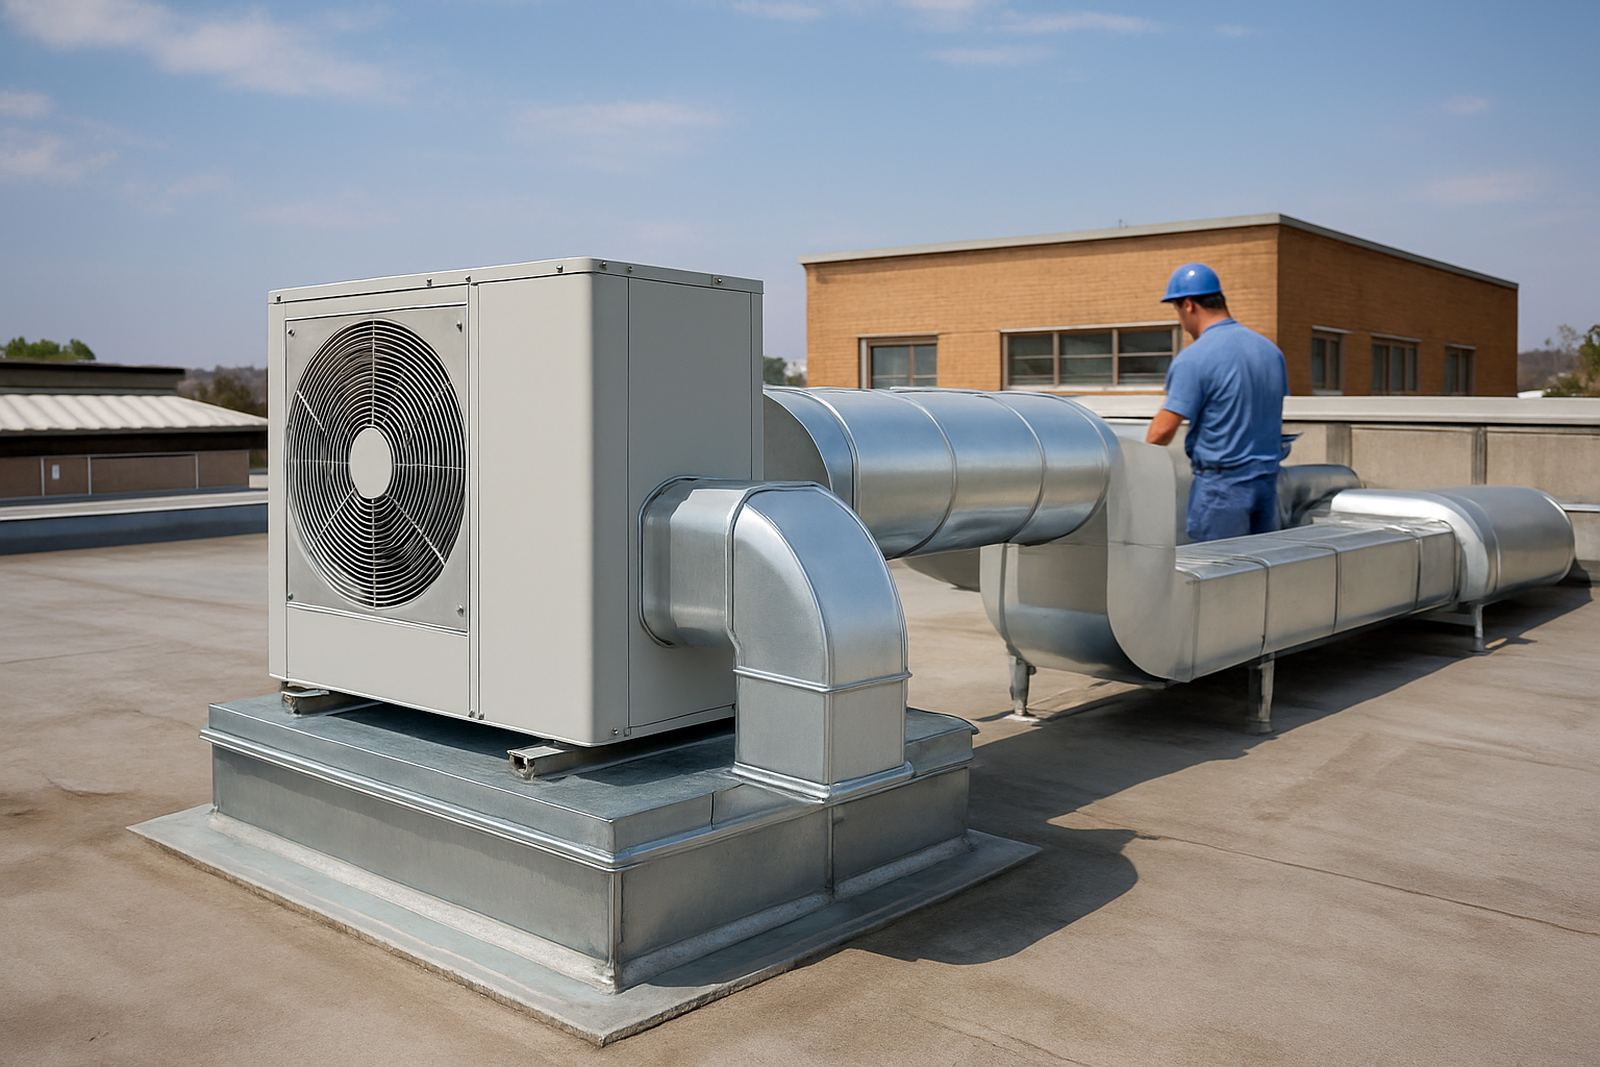
The controller must be installed by a qualified HVAC team that understands ducted zoning, airflow and control wiring. It sits within a wider system that includes dampers, sensors, the indoor unit and the electrical supply. Before fitment, the load calculations should confirm whether the main unit and zone arrangement can handle the building demand in summer, winter and load-shedding recovery periods.
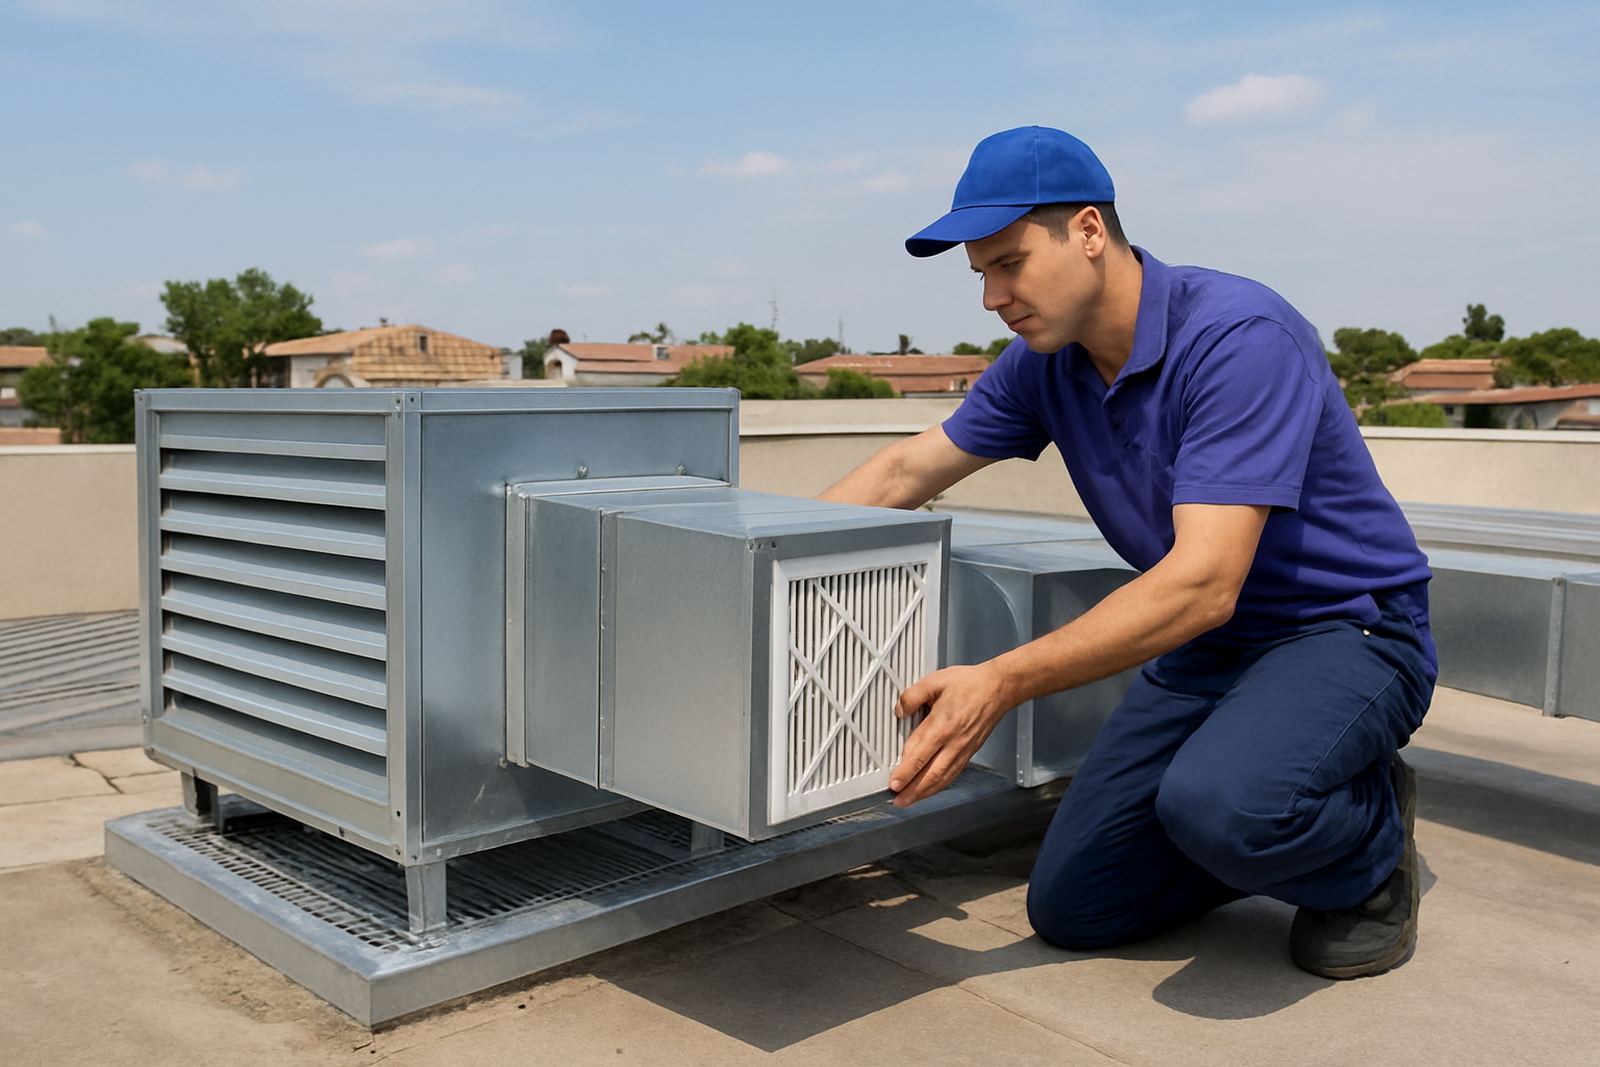
On site, the installer should check cable runs, controller location, access for maintenance and where the dampers will sit in relation to the ductwork. Good access matters because if a damper motor fails in six months, you do not want to open half the ceiling just to get to it. In humid coastal conditions this matters even more, but inland dust and heat still mean the parts need proper placement and service access.
- Confirm the number of zones before ordering
- Check compatibility with the selected indoor unit and thermostat set
- Allow enough cable length for clean routing and future access
- Place the controller where it is easy to reach, but not in direct sun
- Make sure the electrical feed is protected and correctly labelled
- Test each damper and sensor before handover
Care, servicing and fault prevention
A master controller does not need daily attention, but it should be checked during seasonal servicing. Dust in the ceiling void, loose connections, tired damper motors and poor programming can all lead to uneven temperatures. A system that works well in April can behave differently in January when the outside heat climbs and everyone wants cooling at the same time.
During service visits, the team should inspect control wiring, verify each zone response, check sensor readings, and confirm that the controller still matches the current use of the building. If a tenant changes office use or a bedroom becomes a study, the zone plan may need adjusting. Small changes in use can affect the balance more than people expect.
When faults happen, they are often simple, like a sensor reading too high, a damper not opening fully, or a controller setting that was changed by mistake. Catching these issues early stops the main unit from overworking and helps the building keep a steadier temperature. It also keeps electricity use from creeping up without anyone noticing.
What to confirm before you place the order
Before ordering, it helps to have the layout, zone count and use pattern confirmed. If the controller is being specified for a retrofit, the existing ducts and dampers need to be inspected first. If it is for a new build, the electrical and ceiling plans should be coordinated with the HVAC design from the start. That saves time, and a lot of rework later on.
Use this quick check list before sign-off:
- How many zones are required now, and how many may be added later
- Whether the system will serve a home, office or mixed-use building
- Where the main controller and user interface will be mounted
- Whether the indoor unit capacity matches the calculated load
- Whether the dampers are motorised and correctly sized for each branch
- Whether the client wants simple control or timed scheduling by area
If you are unsure about any of these points, it is better to confirm them before the installation starts. Once the ceilings are closed, changes take longer and cost more. A well-planned controller setup keeps the whole zoning system easier to run, and easier to live with.
Key facts
| Function | Central zone control for larger ducted air-conditioning layouts |
|---|---|
| Zone capacity | Multiple zones with individual damper management |
| Control mode | Room thermostats plus central override |
| Typical use | Homes, offices, clinics and mixed-use interiors |
| Installation | Requires qualified HVAC wiring, commissioning and airflow balancing |
| Service interval | Check during seasonal servicing and after any layout change |