How an inverter ducted unit works in a zoned system
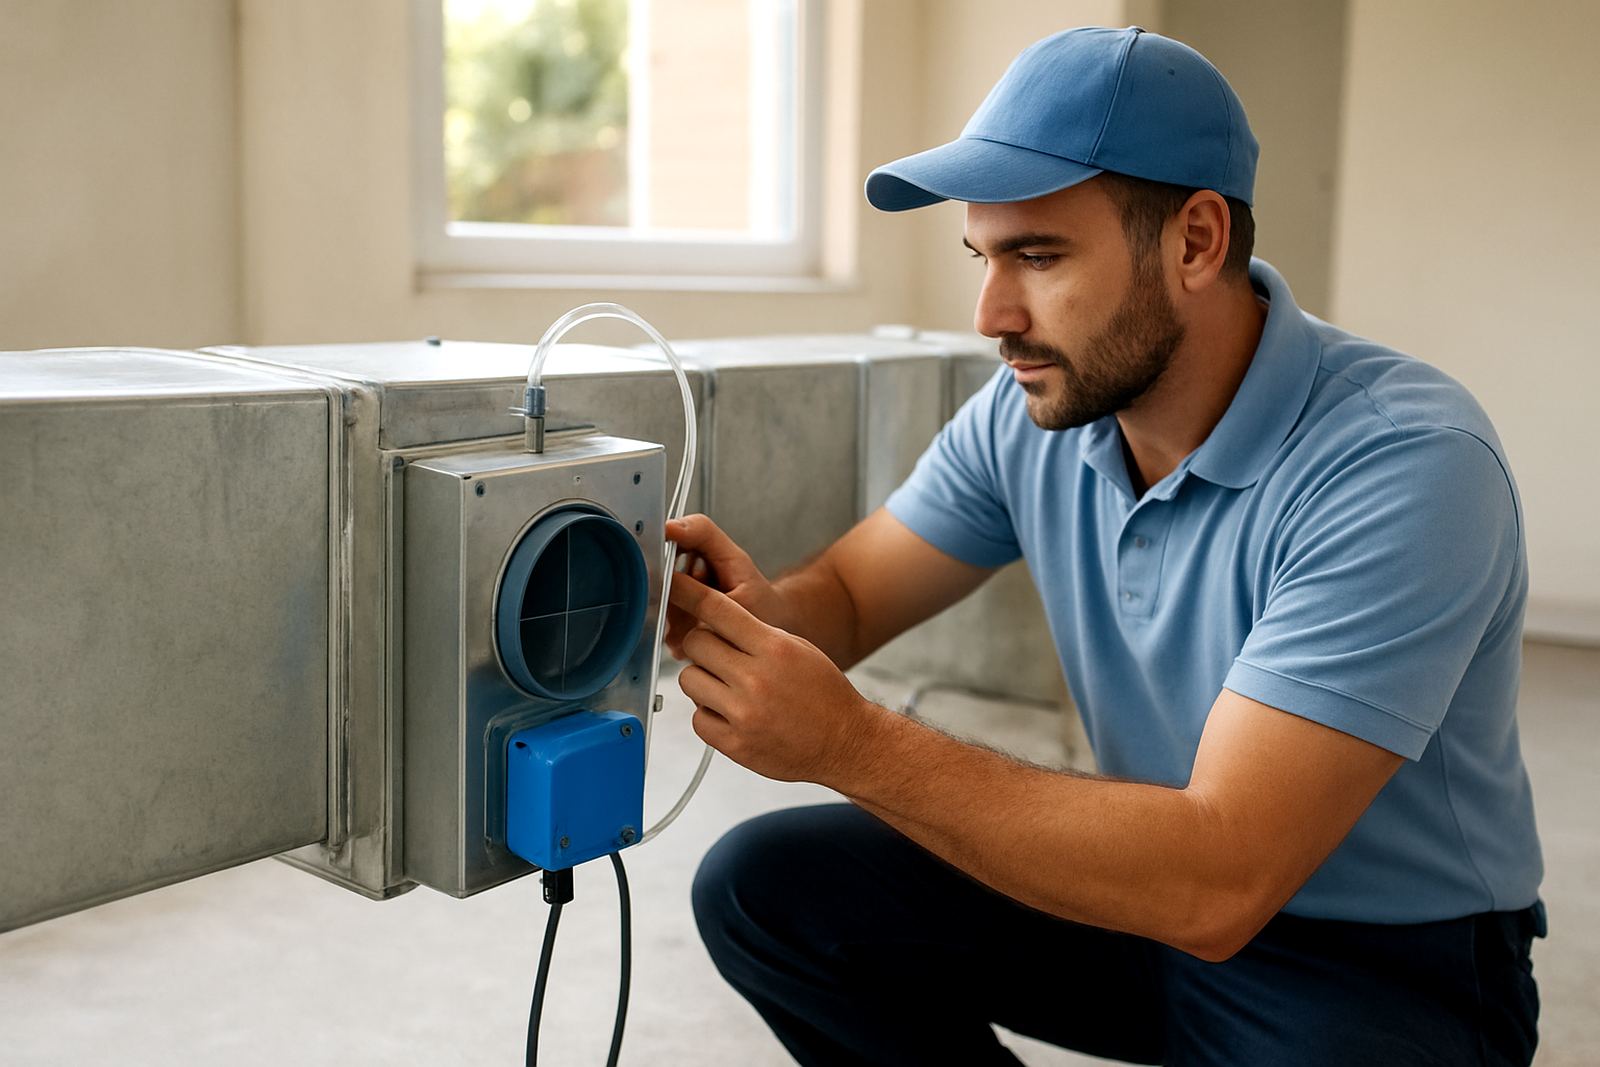
An inverter ducted unit uses a variable-speed compressor and indoor fan to match the actual cooling or heating load. Instead of switching fully on then off, it trims output as rooms reach temperature, so the system runs longer at lower demand and feels more even. When fitted with dampers and a smart thermostat, you can divide the house or office into zones and only condition the areas you are using.
For Johannesburg winters and Pretoria summer heat, that matters. Open-plan living rooms, bedrooms, boardrooms and server-adjacent spaces all behave differently, so a well designed ducted setup must be sized and balanced properly. If the ducts are too small or the return air is poorly planned, even a quality unit can struggle. That is why load calculations and airflow design come first, not last.
- Variable output for quieter operation
- Room-by-room zoning with motorised dampers
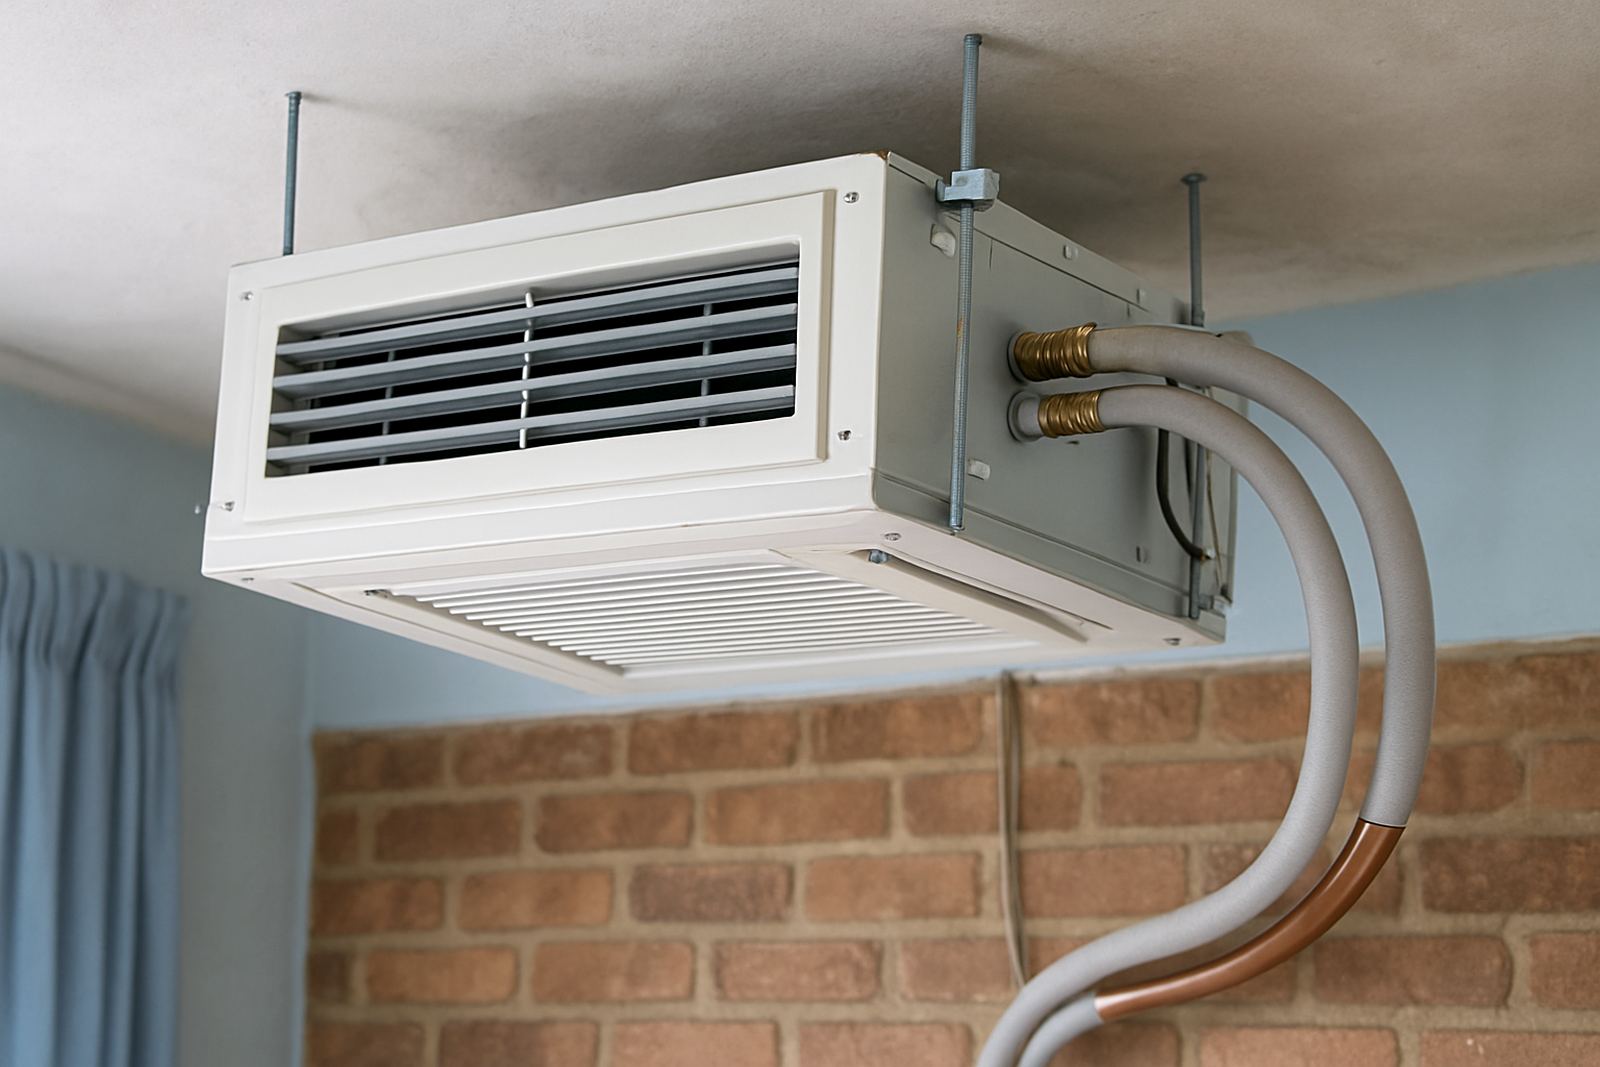
- Works with supply and return ducting through ceiling voids or roof spaces
- Suitable for residential and light commercial use
Sizes, configurations and where each one fits best
Inverter ducted units are usually selected by capacity rather than by room count alone. The right size depends on floor area, ceiling height, glazing, insulation, occupancy and how much afternoon sun the building takes. In Sandton and Pretoria East, a double-volume lounge with north-facing glass needs a different answer from a compact Randburg townhouse or a meeting suite in Centurion.
Common configurations are single-zone systems for one open area, or multi-zone systems with 2 to 6 zones for bedrooms, living areas and work areas. Some projects need a slimline indoor unit for tight ceiling spaces, while others allow a larger cabinet with better airflow and quieter operation. Duct runs should stay practical, because long turns and undersized ducts add resistance and can make the system louder than it should be.
- Small homes and apartments: one to two zones
- Family homes: 3 to 4 zones for living, sleeping and study areas
- Offices: separate zones for workstations, boardrooms and support spaces
- Retrofit jobs: compact units where ceiling space is limited
Installation requirements, power supply and control wiring
A ducted inverter system needs the right electrical supply, condensate drainage, ducting, insulation and service access. Most installations require a dedicated circuit, correct isolator positions and tidy cable routing for the indoor and outdoor units. If the building is prone to load-shedding, the design should also consider restart behaviour, staggered start-up and what else is on the same supply. A system that is properly set up will recover faster after a power cut and place less strain on the components.
Outdoor unit placement matters too. In Johannesburg, dust and winter cold are common concerns, while in Pretoria the heat load and roof exposure can be more demanding. On the coastal side of Gauteng-linked supply chains or in humid areas, corrosion protection and good airflow around the condenser are important. If the property has municipal or estate rules, check where the outdoor section may be mounted and where condensate is allowed to discharge.
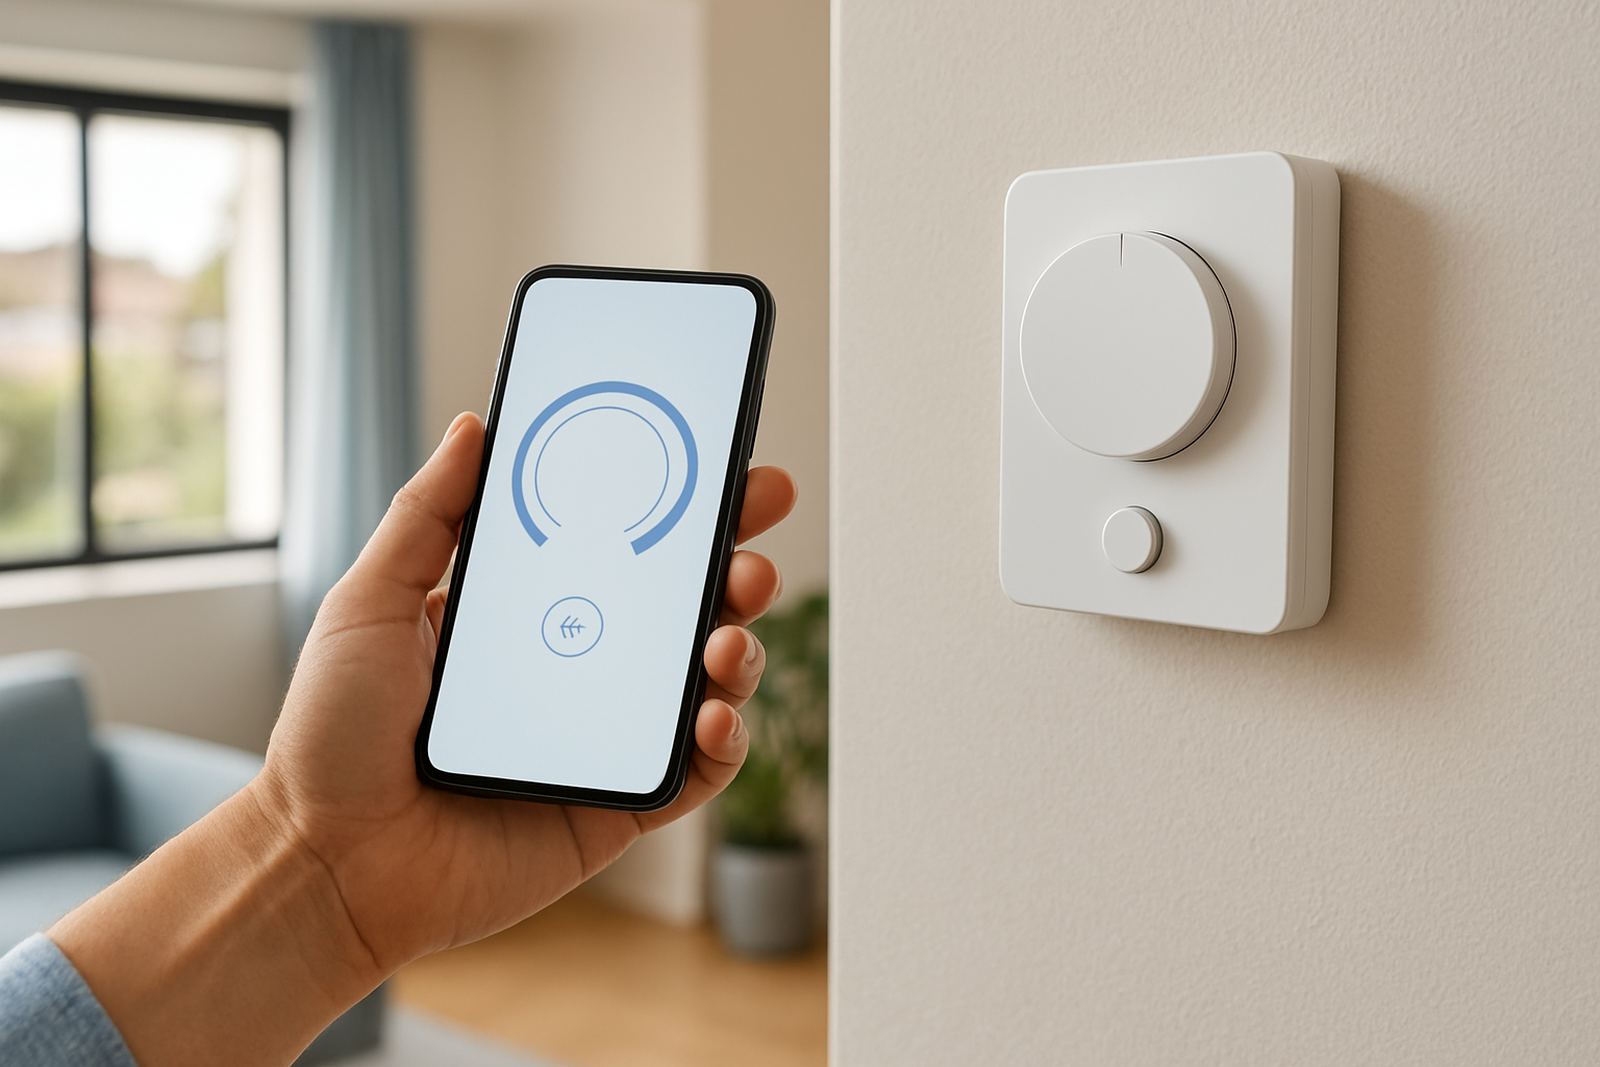
Controls can include a wall thermostat, a programmable controller, or a smart interface linked to zones and schedules. The aim is simple: a system that is easy to use, easy to service and not overcomplicated for the person living or working there.
Care, servicing and long-term running costs
Like any ducted system, an inverter unit performs best when the filters are cleaned, the drains are clear and the airflow stays within design limits. Seasonal servicing should include checking refrigerant levels, fan performance, motor current, thermostat calibration, duct leakage, damper operation and the condition of insulation. If a system starts short cycling, makes unusual noise or struggles to hold temperature in one zone, it usually points to a control, airflow or refrigerant issue that needs proper fault finding.
Regular care helps keep the running costs sensible. Because the compressor can modulate, the system does not have to work at full output all the time, which is one reason many owners prefer inverter ducted equipment for daily use. But that saving only shows up if the unit is sized correctly and the zones are set up to match how the building is actually used. A badly designed system can waste power no matter how modern the equipment is.
- Clean or replace filters on schedule
- Keep return air grilles and supply diffusers unobstructed
- Check dampers and actuators during servicing
- Arrange before-summer and before-winter inspections
What to check before you place an order
Before ordering, confirm the cooled or heated area in square metres, ceiling heights, window sizes and which rooms need independent control. Also check whether the project is new build or retrofit, because the route for ducts, drainage and power can change the final specification. If you want better comfort in bedrooms after hours but only need the lounge by day, say so early. That affects zone count, thermostat placement and how the system is programmed.
We also recommend checking the available ceiling depth, access panels, roof space temperature and where maintenance can be done later. On a busy office fit-out, access for future servicing is often overlooked, then becomes a problem. It is also worth asking about backup power if the site has an inverter or generator. Not every air-conditioning system should sit on the same backup circuit, so the electrical plan must be thought through from the start.
- Floor area and room use
- Number of zones required
- Ceiling space and access
- Power supply and backup power arrangement
- Outdoor unit position and noise limits
Airzone support for Johannesburg and Pretoria projects
Airzone handles site assessments, system design, load calculations, retrofit installations, new build installations, controls programming, airflow balancing, seasonal servicing, fault finding and system upgrades across Johannesburg, Sandton, Randburg, Pretoria, Centurion and Pretoria East. The team is based in Johannesburg with Pretoria coverage, so projects can be managed from the first survey through to final commissioning.
For homes, the usual goal is quiet comfort with simple day-to-day control. For offices, the priority is zoning, reliable operation and a neat install that does not get in the way of ceilings, lighting or future maintenance. Either way, the job should end with a system that cools and heats evenly, responds properly to the thermostat and is set up for the way the building is actually used. That is where careful design makes the biggest difference.
Technical specification overview
The exact specification depends on capacity and zone count, but the following is a practical guide for an inverter ducted unit in a zoned installation. Final selection should always follow a load calculation and site check.
- Type: inverter-driven ducted air-conditioning unit
- Control: smart thermostat with zone control capability
- Air distribution: ducted supply and return air system
- Operation: variable output for smoother temperature control
- Use: residential homes, offices and light commercial spaces
- Typical application: 1 to 6 zones depending on building layout
When specified correctly, the system gives steadier room temperatures, lower noise and better control over different parts of the building. If you are comparing options, ask for the indoor unit size, outdoor unit capacity, duct layout, zone schedule and electrical requirements together, not separately. That way you can see whether the full system will actually suit the property.
Key facts
| Product type | Inverter-driven ducted air-conditioning unit |
|---|---|
| Control | Smart thermostat with zoned dampers |
| Typical zoning | 1 to 6 zones depending on layout |
| Application | Homes, offices and light commercial spaces |
| Power needs | Dedicated electrical circuit and proper isolator arrangement |
| Service support | Seasonal servicing, fault finding and airflow balancing |