What a Bypass Damper Kit Does in a Zoned System
When a ducted system is split into separate zones, not every room calls for cooling or heating at the same time. If only one or two zones are open, the system can push against closed dampers and build up static pressure in the ductwork. A bypass damper gives that extra air somewhere to go, which helps keep the indoor unit working within a safer range.
In practical terms, the kit links the supply side back to the return side through a controlled bypass path. That means the fan is less likely to strain, the airflow stays more predictable, and the system is less prone to noise from whistling or rushing air. On smaller homes in Sandton, or larger office floors in Pretoria East, this is often the difference between a zoning setup that behaves properly and one that keeps tripping complaints from occupants.
Bypass dampers are not a fix for poor design. They are part of a zoning arrangement that must be matched to the unit size, duct layout, and how many zones can close at once. If the design is off, the bypass can only do so much. That is why correct sizing matters from the start.
Where This Kit Suits Best
This product suits ducted installations where room-by-room control is needed and where the system may run with partial zone demand for long periods. It is common in homes with upstairs bedrooms, downstairs living areas, and separate studies, as well as in offices with meeting rooms, private rooms and open-plan sections that are used at different times of day.
It is especially useful in areas where load-shedding recovery causes systems to restart under changing conditions, or where occupants tend to close off rooms for long periods. In Johannesburg and Pretoria, this comes up often in retrofits where a client wants zoning added to an existing ducted system rather than replacing the whole installation.
- Homes with 2 to 6 independently controlled zones
- Offices with variable occupancy through the day
- Retrofits where ductwork cannot be fully reworked
- Systems with a mix of bedrooms, living spaces, and enclosed rooms
- Sites where noise control matters in the ceiling or roof void
Coastal humidity is not the main issue in Gauteng, but dust, ceiling heat and long run times still affect how consistently a bypass arrangement performs. In busier properties, it is worth checking the full system, not just the damper itself.
Sizes, Options and Control Setup
Bypass damper kits are selected to match the total system airflow and the number of zones that may shut at the same time. Typical setups use round or rectangular duct connections, with manual or motorised damper control depending on the design. The actual size is chosen by airflow, not by guesswork, so a proper load calculation and duct review should be done first.
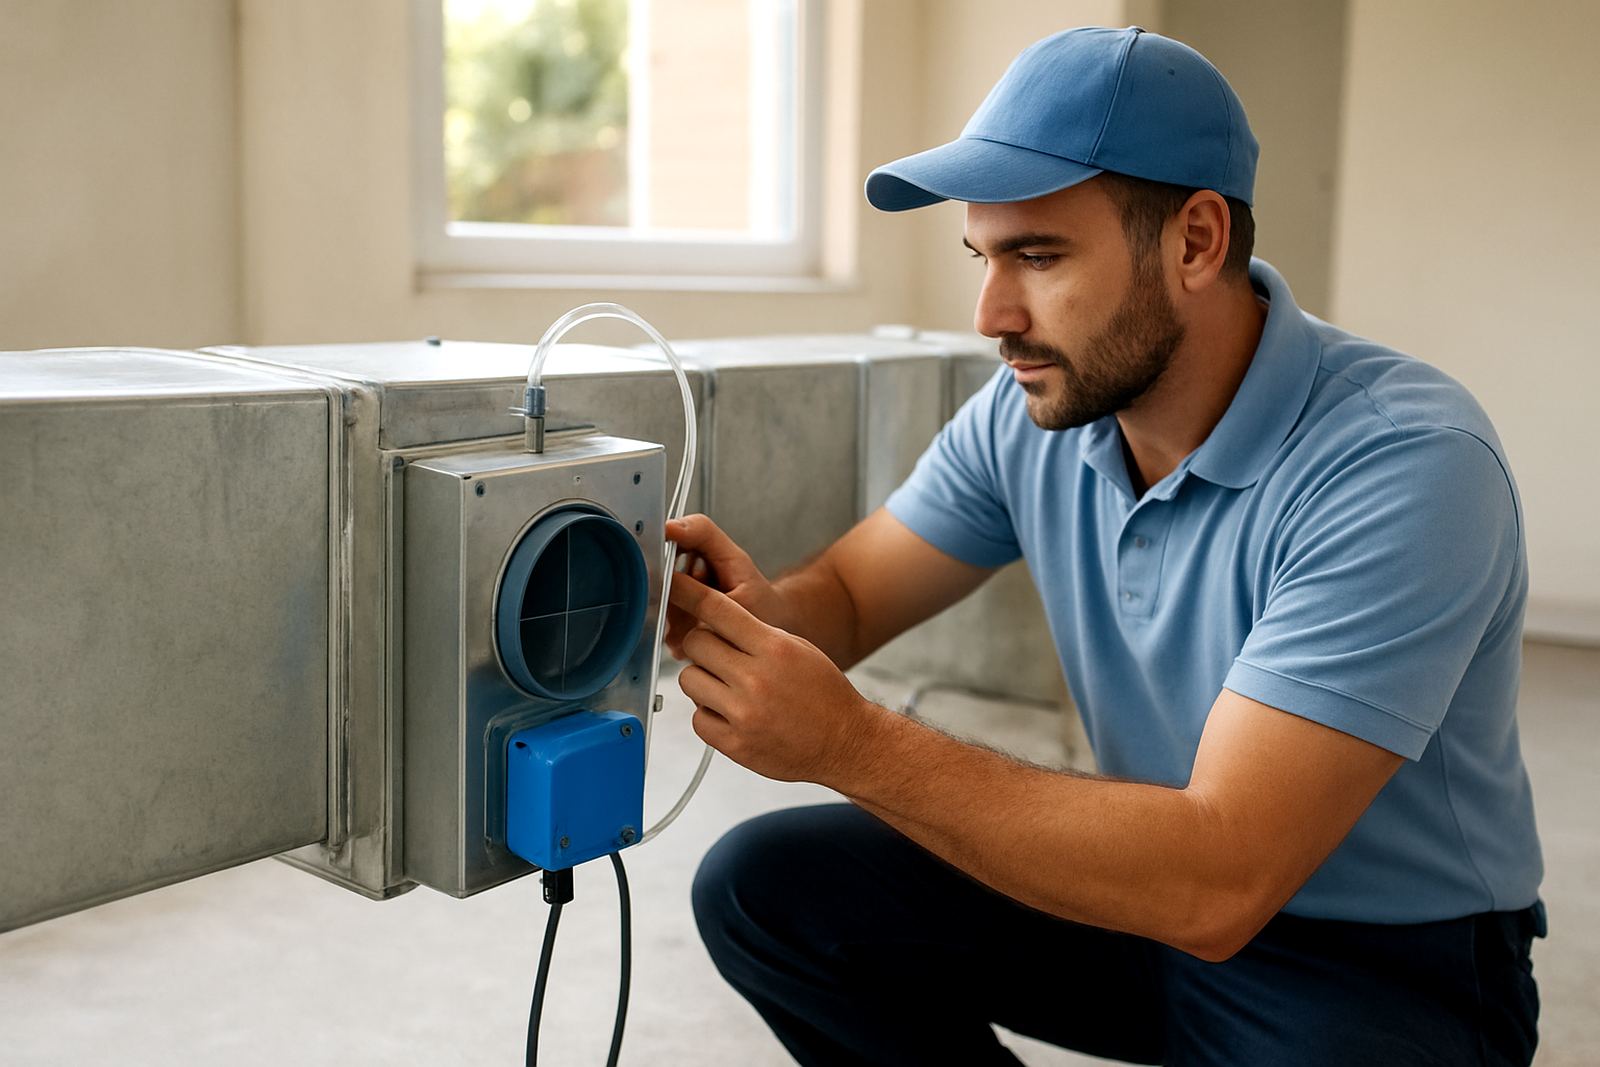
Options usually include a damper body, actuator if required, flexible connection pieces, mounting hardware, and a control interface where the zoning controller needs to see bypass activity. Some installations also need an adjustable pressure relief arrangement to fine-tune performance when the system cycles through low demand and high demand periods.
- Round duct sizes commonly supplied from 200 mm to 400 mm equivalent bypass paths
- Rectangular bypass assemblies can be built to suit the available ceiling space
- Motorised or spring-return damper options, depending on the control strategy
- Insulated connections where heat gain in roof spaces is a concern
- Pressure setting or tuning on site to suit the installed fan and duct resistance
On larger systems, it is important that the bypass does not become the easiest path for air all the time, because that can reduce useful airflow to the rooms that actually need it. The aim is pressure control, not short-circuiting the whole installation.
Installation Notes and Power Requirements
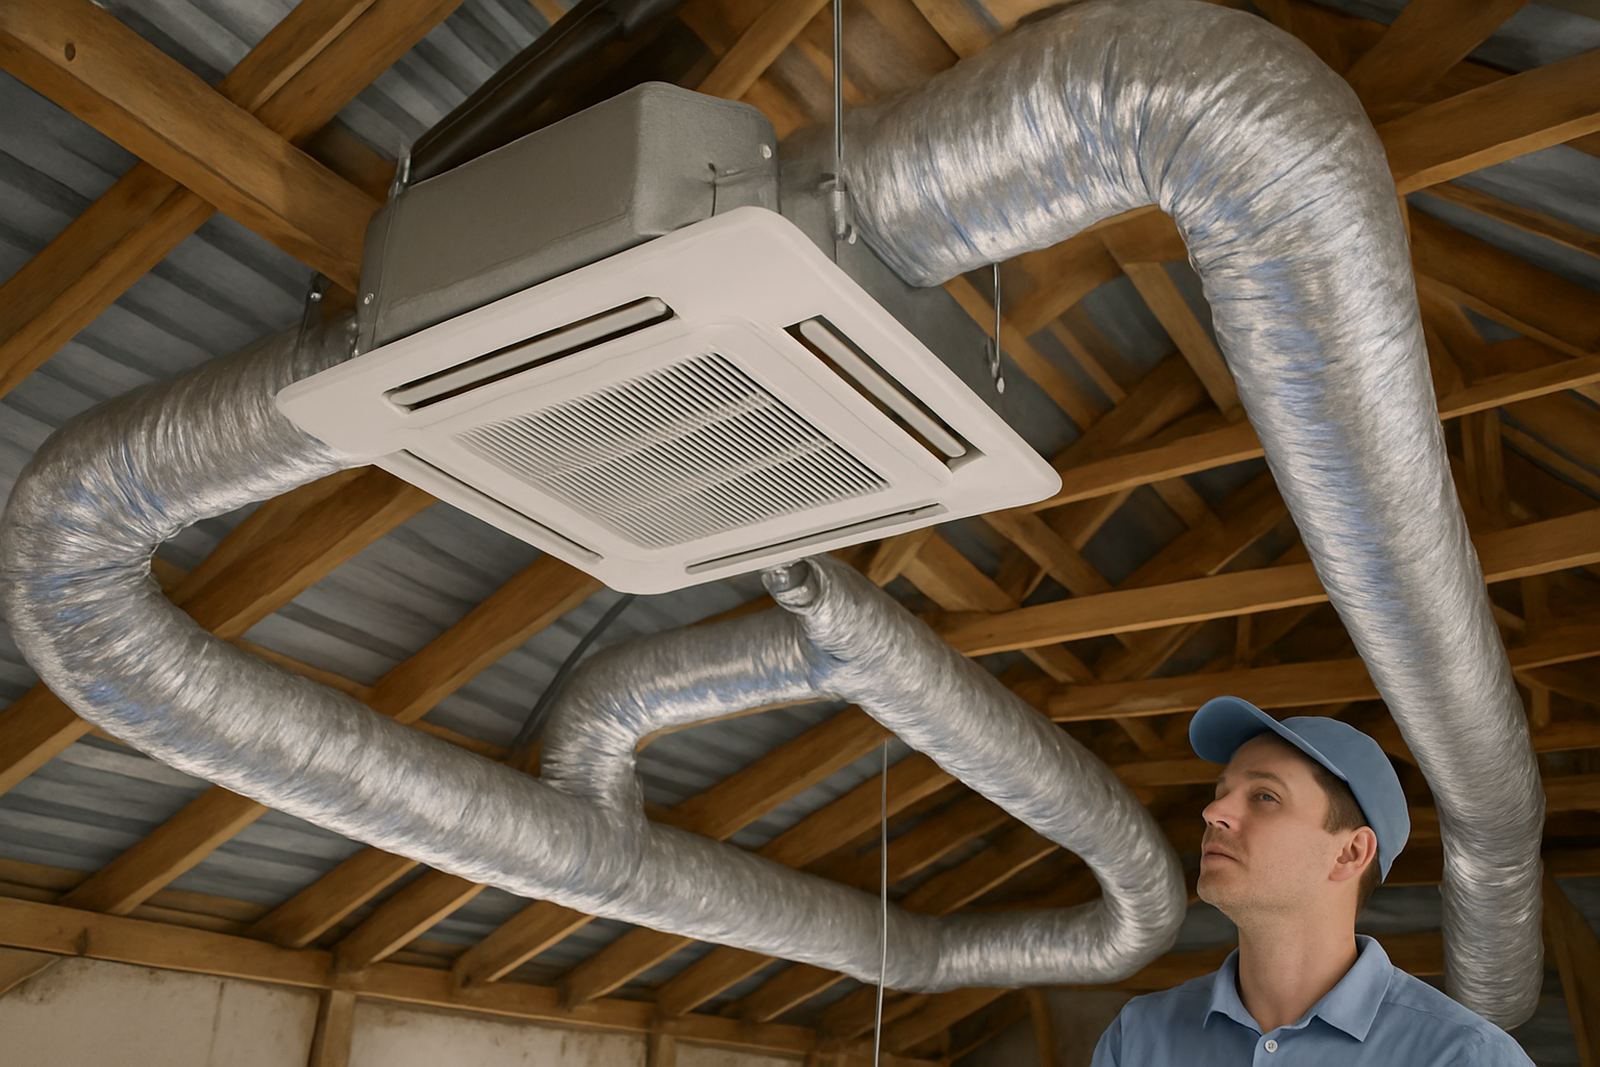
Installation is usually done in the ceiling void, roof space, or plant area close to the main ductwork. The bypass line must be accessible for inspection and set-up, and it should be placed where service teams can reach it without cutting through finished ceilings later. On new builds this is straightforward, but in retrofits it may need careful routing to avoid beams, services and limited access points.
Where the kit includes an actuator or control module, a suitable power supply and control wiring are needed. The zoning panel, thermostat interface, and bypass control must all be compatible. Some systems only need a simple pressure response, while others use a programmed control logic to open the bypass at set conditions. The installer should confirm whether the indoor unit has enough fan capacity to work with zoning in the first place.
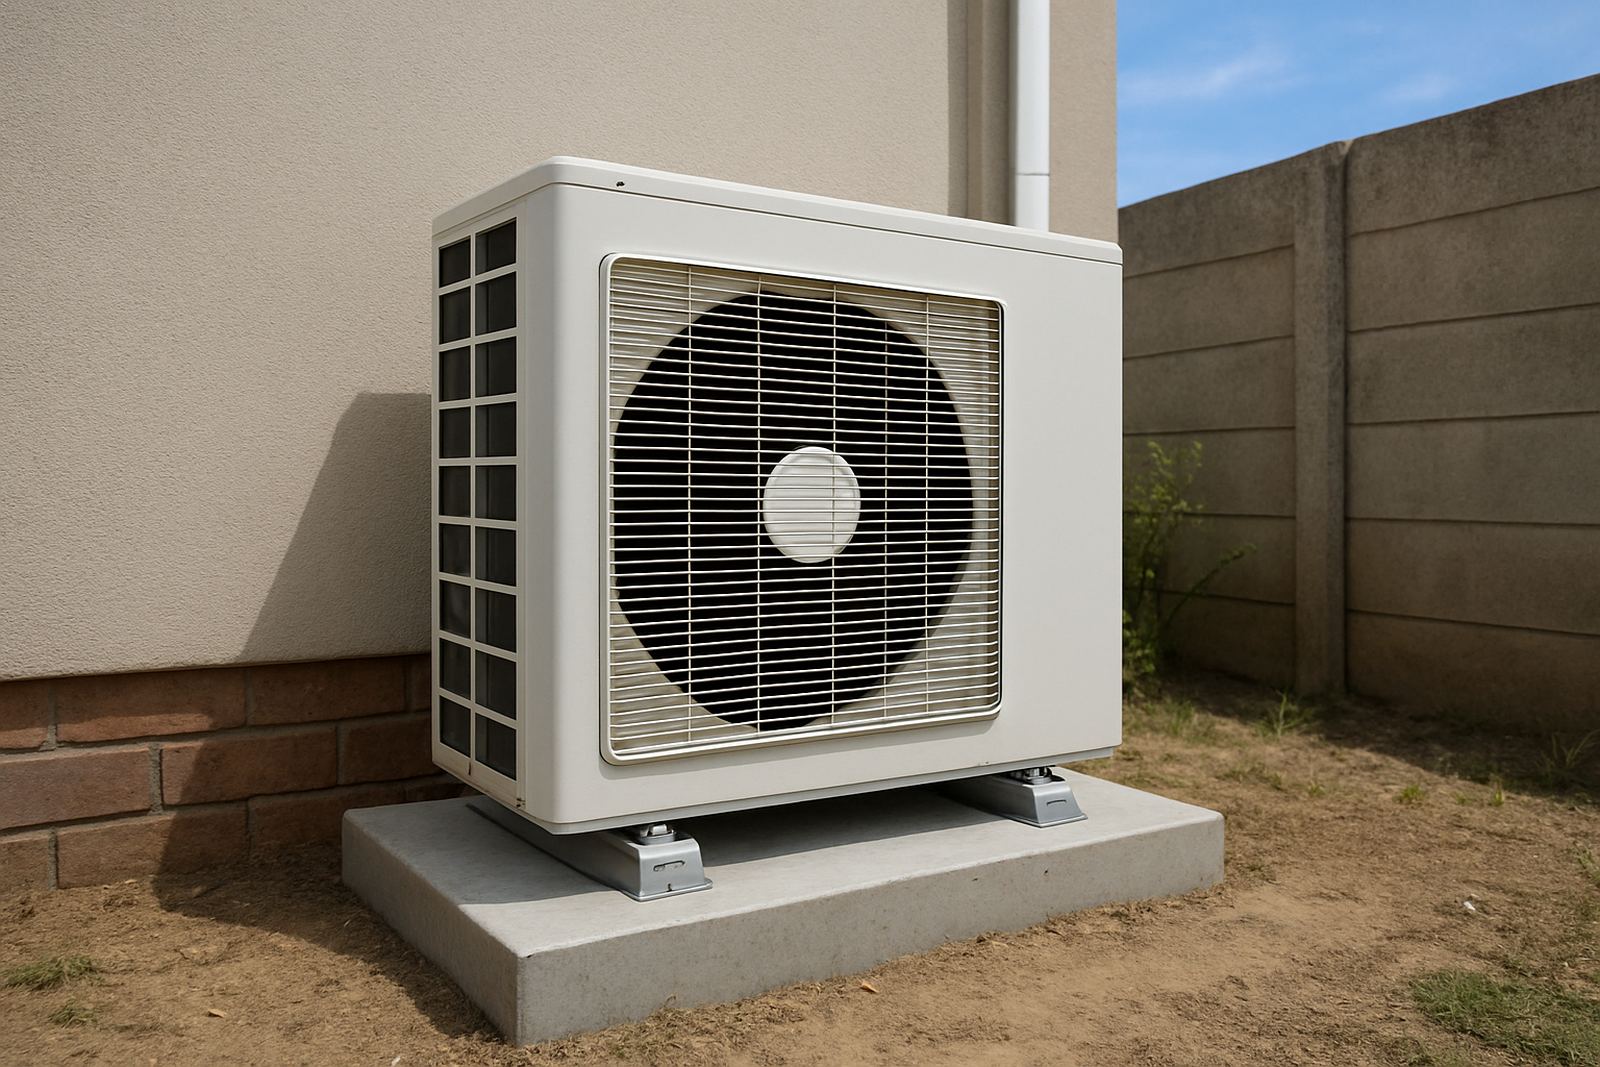
There is no gas connection on a bypass damper kit itself, but the kit still depends on the larger air-conditioning system being correctly charged, piped and commissioned. If the refrigerant side is underperforming, the bypass will not cure it. The ductwork, fan speed, and control settings all need to line up.
During installation, we also check for condensation risk at the duct connection, especially in ceilings that get very hot in summer. A poor seal or badly supported section can cause movement, rattling, or air leakage, which becomes a nuisance after a few weeks rather than on day one.
Care, Servicing and Common Checks
A bypass damper is not a high-maintenance item, but it should be checked as part of regular seasonal servicing. Dust build-up, loose fixings, or a damper blade that is sticking can change system behaviour over time. In a busy office or a home with pets and long runtime hours, these small issues show up as uneven room temperatures, excess noise, or a system that seems to run harder than it should.
Good maintenance usually includes a visual inspection of the damper housing, a check on control response, and confirmation that the zoning positions are still set correctly. If the actuator is fitted, the open and close travel should be tested. If the system has had recent ceiling work or a tenant change, it is worth checking that no duct sections were moved or pinched.
- Inspect the damper blade for free movement
- Check the actuator and wiring if fitted
- Confirm the bypass opens only when required
- Look for air leaks at joins and flexible connections
- Recheck fan settings after any major zoning change
In many cases, a bypass problem is actually a sign of another fault. Closed supply grilles, poor zoning logic, or incorrect thermostat placement can all create pressure issues. That is why fault finding should cover the full air path and control sequence, not just the damper itself.
What to Confirm Before You Order
To supply the right bypass damper kit, the main thing is accurate system information. We need to know the indoor unit size, duct sizes, how many zones are fitted, and whether the system is a new installation or an existing retrofit. It also helps to know if the project is for a home in Randburg, a family house in Pretoria, or an office fit-out in Centurion, because access and ceiling space can change the hardware choice.
Before ordering, check the following:
- Total airflow of the indoor unit, in cubic metres per hour or litres per second
- Number of zones that can close at one time
- Duct shape and available space for the bypass path
- Whether an actuator or manual damper is needed
- Control brand and signal type used by the zoning panel
- Access for installation, servicing and future adjustment
If you are unsure, a site assessment and system design check will save time later. That is especially true where an older ducted system is being upgraded for zoning, or where the ceilings are already closed and access is tight. A correct bypass arrangement should be sized once, fitted properly, and then left to do its job without constant adjustment.
Key facts
| Product type | Bypass damper kit for zoned ducted air-conditioning |
|---|---|
| Use | Pressure relief and airflow control when fewer zones call |
| Typical duct sizes | Equivalent 200 mm to 400 mm bypass paths, subject to design |
| Control options | Manual damper or motorised damper with zoning interface |
| Installation areas | Ceiling voids, roof spaces, plant rooms, service corridors |
| Suitable for | Homes, offices, retrofits and new build ducted systems |