What a plenum box does in a zoned ducted system
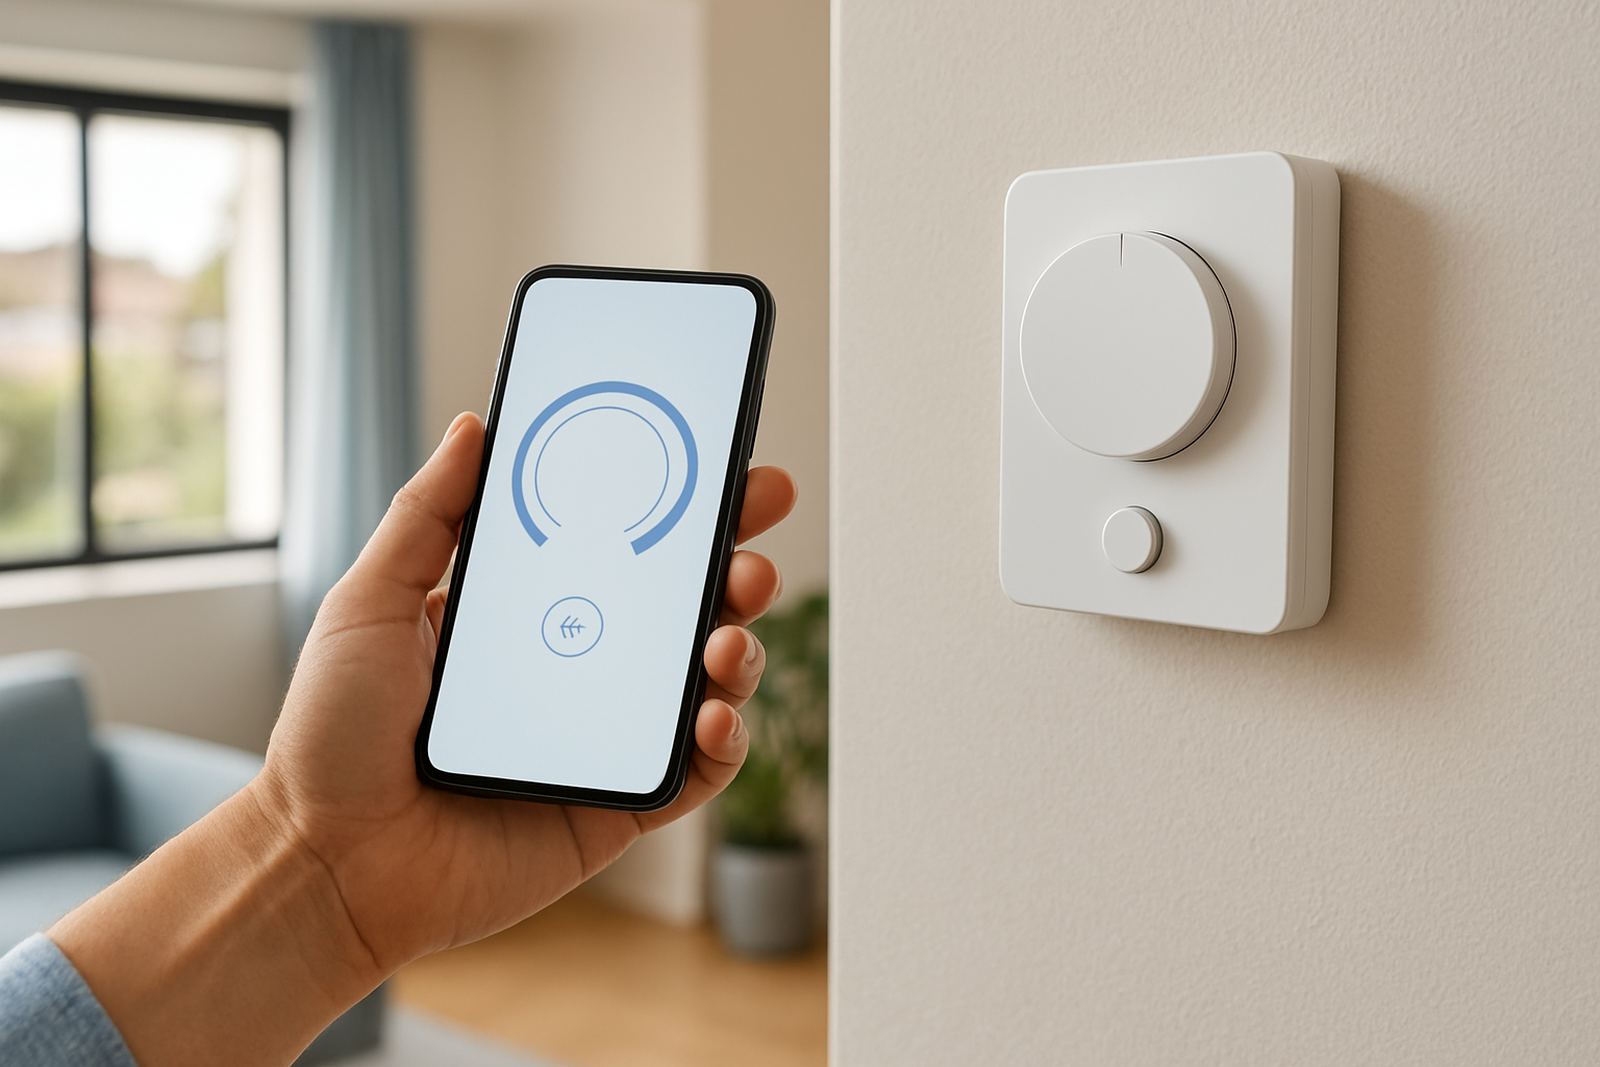
A plenum box sits at the point where supply air leaves the main duct or indoor unit and spreads into multiple branch ducts. In a zoned air-conditioning layout, it works with motorised dampers and smart thermostats so one part of the building can call for air without overfeeding the rest. That is the main value: controlled distribution, less wasted air, and a neater duct run than trying to split airflow ad hoc.
For homes in Sandton, Pretoria East, and Centurion, this is useful where bedrooms, living areas, and a study all need different temperatures. In offices around Johannesburg and Randburg, the same setup helps when boardrooms, open-plan spaces, and enclosed offices have different occupancy patterns. A properly made plenum also reduces turbulence at the split points, which helps with noise and balance.
- Distributes supply air from one main point into several branch ducts
- Works with dampers for room-by-room zoning
- Helps keep airflow even across different areas
- Suitable for ducted residential and light commercial systems
Sizes and build options that suit the job
Plenum boxes are normally made to suit the duct size, number of branches, and required airflow. There is no one standard shape that fits every property, because a townhouse in Pretoria may need three branches while a larger office in Johannesburg may need six or more. The box can be rectangular or square, with spigots positioned to match the duct layout and ceiling void available.
Material choice matters in South African conditions. In dry inland areas, standard galvanised steel is often used. In coastal humidity or where the plant area is more exposed to moisture, extra corrosion protection should be considered. Internal lining can be added where lower noise is needed, though the lining must be fitted correctly so fibres do not enter the airstream.
- Custom inlet and outlet sizes to suit the duct design
- Round or rectangular branch take-offs
- Options for internal insulation or acoustic treatment
- Access arrangement for damper motor wiring and inspection
Where a plenum box suits best
This product suits homes and offices where air must be divided cleanly into several zones. It is commonly used in new build installations, but it is just as useful in retrofit work when an old duct system needs better control. If a ceiling space is tight, the plenum can often be made to fit the available height and still give enough clearance for duct connections.
It is a good fit for properties that struggle with rooms that are too hot while others are too cold. It also helps when a system is being upgraded from a simple on or off layout to proper zoning with dampers and thermostats. In Pretoria and Johannesburg, where summers can be very warm and winter mornings chilly, that control makes everyday use easier and can reduce unnecessary run time.
- Homes with multiple bedrooms and living zones
- Offices with separate meeting rooms and open-plan areas
- Renovations where old ducts need reworking
- Buildings where balanced airflow is a constant issue
Installation details and what the system needs
Installation starts with site assessment and load calculations, because the plenum size and branch layout must match the actual airflow demand. If the box is too small, the system becomes noisy and restrictive. If it is too large and badly split, some rooms may be starved of air while others get too much. For that reason the plenum should be part of the system design, not just an add-on box in the ceiling.
The unit needs enough support in the roof or ceiling space, proper sealing at every duct joint, and correct damper positioning if zoning is being used. Electrical power is usually required for damper motors and thermostats, while the air-conditioning equipment itself may need a dedicated circuit depending on the indoor and outdoor units used. Gas is not used in the plenum box itself. If the system includes gas heating elsewhere, that is separate and must follow the applicable safety rules and manufacturer requirements.
- Confirm duct sizes, air volume, and ceiling clearance before fabrication
- Provide access for damper motors, sensor wiring, and future servicing
- Seal all joints to reduce air leakage and dust entry
- Allow for safe electrical connections and controls programming
Care, servicing, and long-term performance
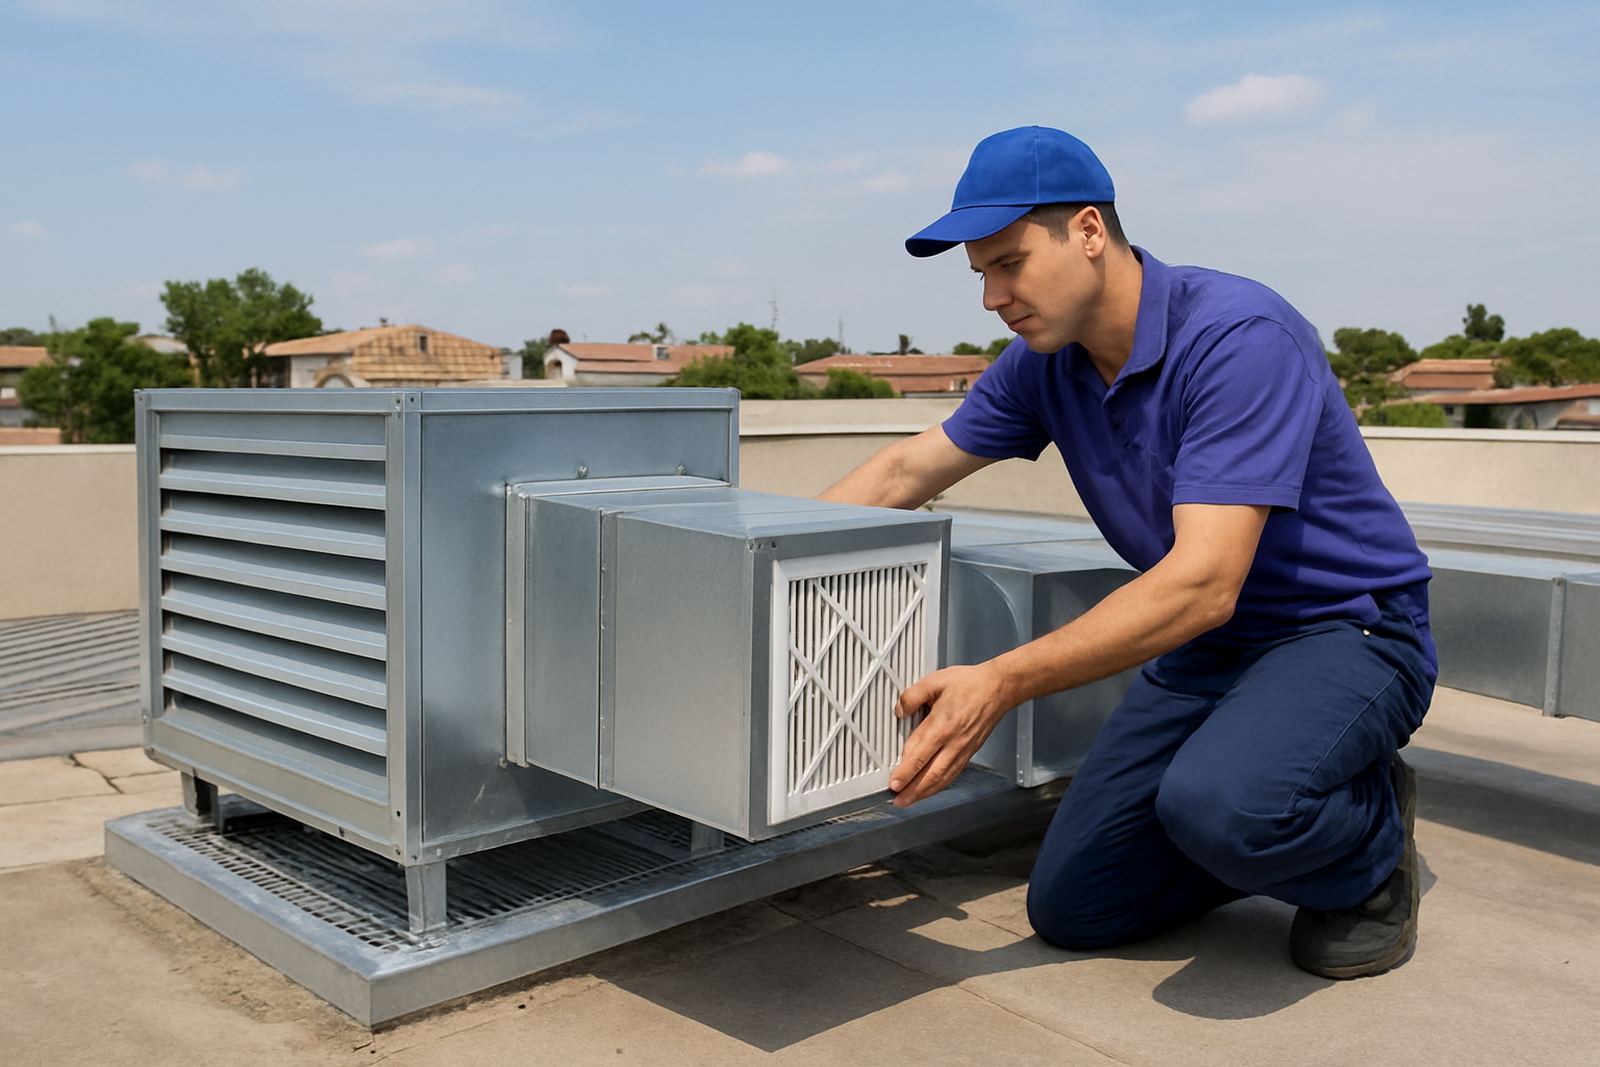
A plenum box does not need daily attention, but it should be included in seasonal servicing. Dust build-up, loose joints, or damaged insulation can affect how the whole system performs. In homes near busy roads or in offices with higher occupancy, filters and ducts may collect more dust than expected, so the plenum and branch points should be checked during routine maintenance.
If a zone starts behaving oddly, the problem may be at the plenum, in a damper, or in the thermostat settings. Common signs include weak airflow to one room, rattling when the system starts, or a zone that never seems to reach temperature. Catching those issues early often avoids larger repairs later on, especially during peak summer use when load-shedding already puts pressure on comfort and running times.
- Inspect for air leaks, loose fixings, and damaged duct tape or sealant
- Check damper movement and actuator response
- Clean accessible dust from the box and branch entries
- Review thermostat settings after servicing or power interruptions
What to check before you order
Before ordering, it helps to know how many branches are needed, what size each duct will be, and whether the system is for a new build or a retrofit. Measure the available ceiling space, note any beams or services nearby, and confirm where the main supply air enters. If zoning is planned, the number of dampers and the control method should be confirmed at the same time, otherwise the box may need to be changed later.
It is also worth checking the finish and access requirements. Some projects need a compact box for a shallow void, while others need a larger unit with easier access for maintenance. On installations in Johannesburg and Pretoria, we often find that a little more planning at this stage saves time on site and gives a cleaner result when the system is commissioned.
- Main duct size and the number of branch ducts
- Required airflow per zone in litres per second or m3/h
- Available space for height, width, and access panel clearance
- Whether dampers, sensors, and thermostat wiring are included
Airzone handles site assessments, system design, load calculations, retrofit installations, and new build installations across Johannesburg, Sandton, Randburg, Pretoria, Centurion, and Pretoria East. The right plenum box makes zoning easier to manage and gives the installer a cleaner base to work from.
Key facts
| Product type | Custom supply-air plenum box for zoned ducted air-conditioning |
|---|---|
| Construction | Made to order in galvanised sheet metal with optional internal insulation |
| Typical connections | Single inlet with multiple round or rectangular branch outlets |
| Use case | Homes, offices, retrofit projects, and new build installations |
| Controls compatibility | Suitable for motorised dampers, smart thermostats, and airflow balancing |
| Service support | Seasonal servicing, fault finding, and system upgrades available |