What the Low Profile Unit actually does
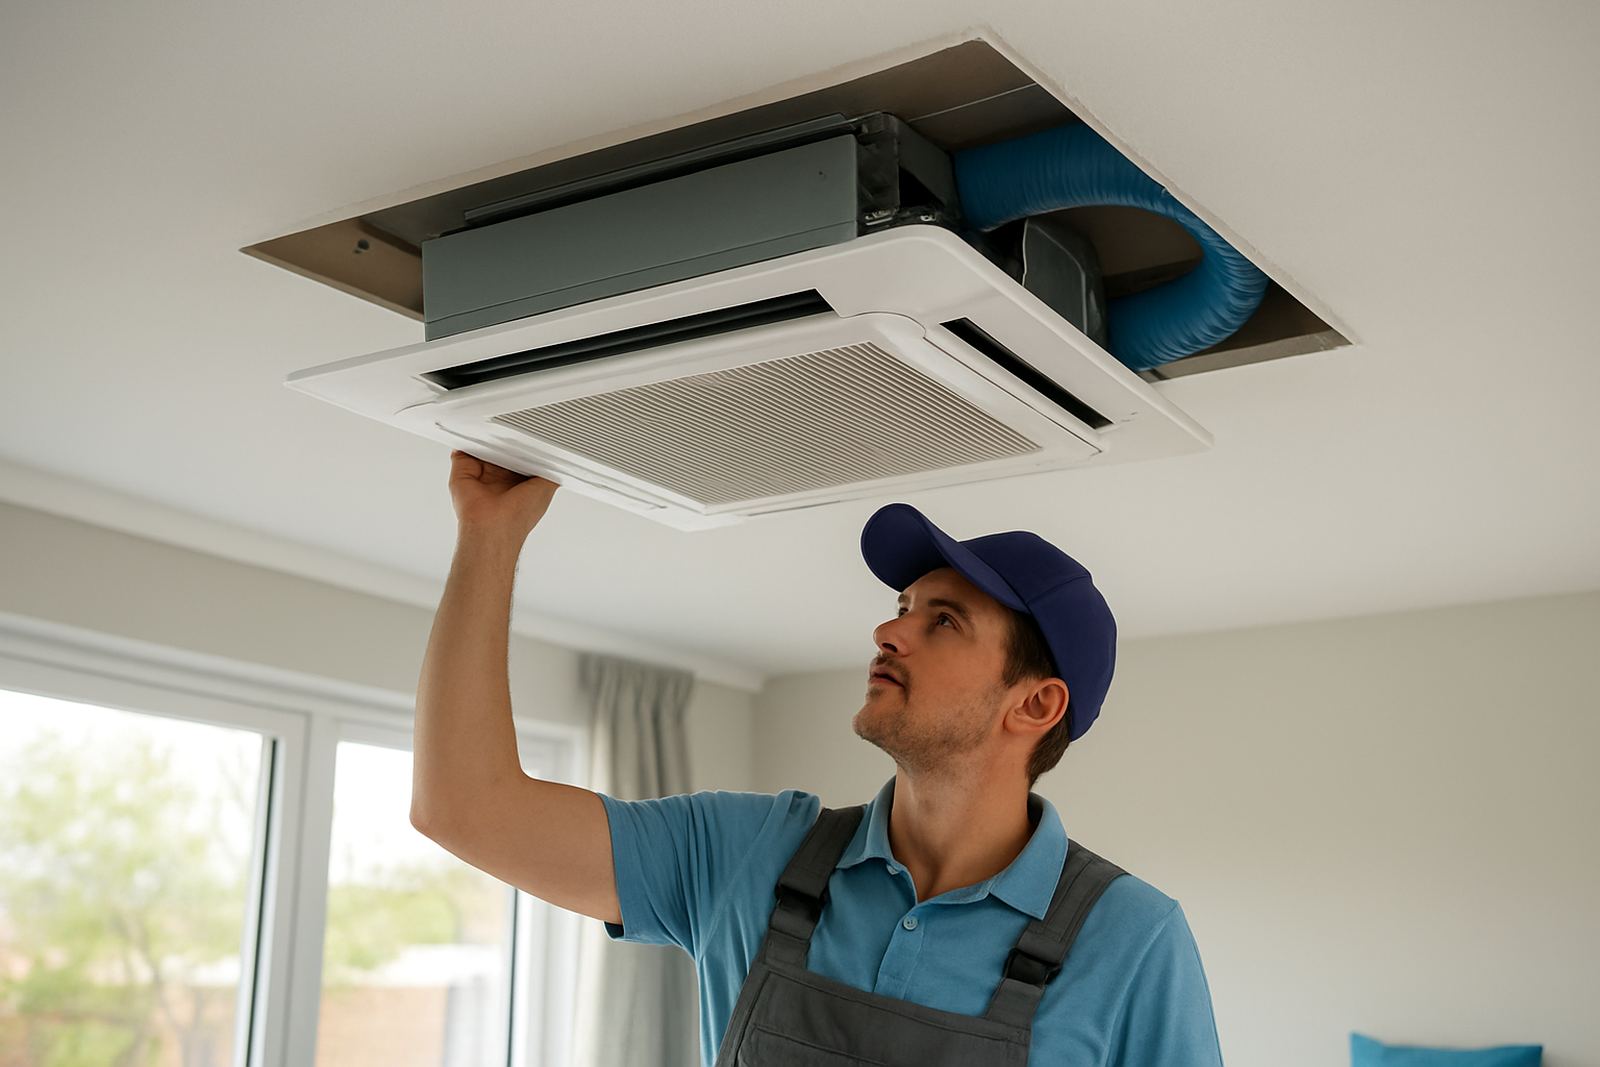
This unit sits above the ceiling and moves cooled or heated air through ducting to different rooms. It is a good fit when you want the plant hidden, the ceiling line kept clean and the system sized for real use, not just for a drawing. In Johannesburg and Pretoria we often see it used where bulkheads are already limited or where a renovation has left only a shallow roof void. The slim cabinet lets the installer work with less vertical space, while still giving enough airflow for bedrooms, studies, small offices and living areas.
Because it is ducted, the air can be distributed through several outlets and managed with dampers or zoning controls. That means one part of the home can run cooler than another, or an office can keep boardrooms separate from open work areas. It also helps when you need to keep noise down, since the indoor unit stays out of the room and the supply air can be balanced properly.
Sizes, capacities and control options
Low profile units are generally selected by capacity and cabinet height. The exact size depends on the room load, ceiling space and how much ducting is needed. For a compact apartment or a few linked rooms, a smaller capacity unit can be enough. For larger homes, salons or small offices, a bigger unit may be needed to keep the air movement right without pushing the fan too hard. Kagiso and the design team usually check the ceiling void, insulation, glazing and sun exposure before choosing a unit size.
- Compact capacities for bedrooms, studies and small flats
- Mid-range capacities for living spaces, offices and retail back rooms
- Multiple outlet layouts for one zone or several zones
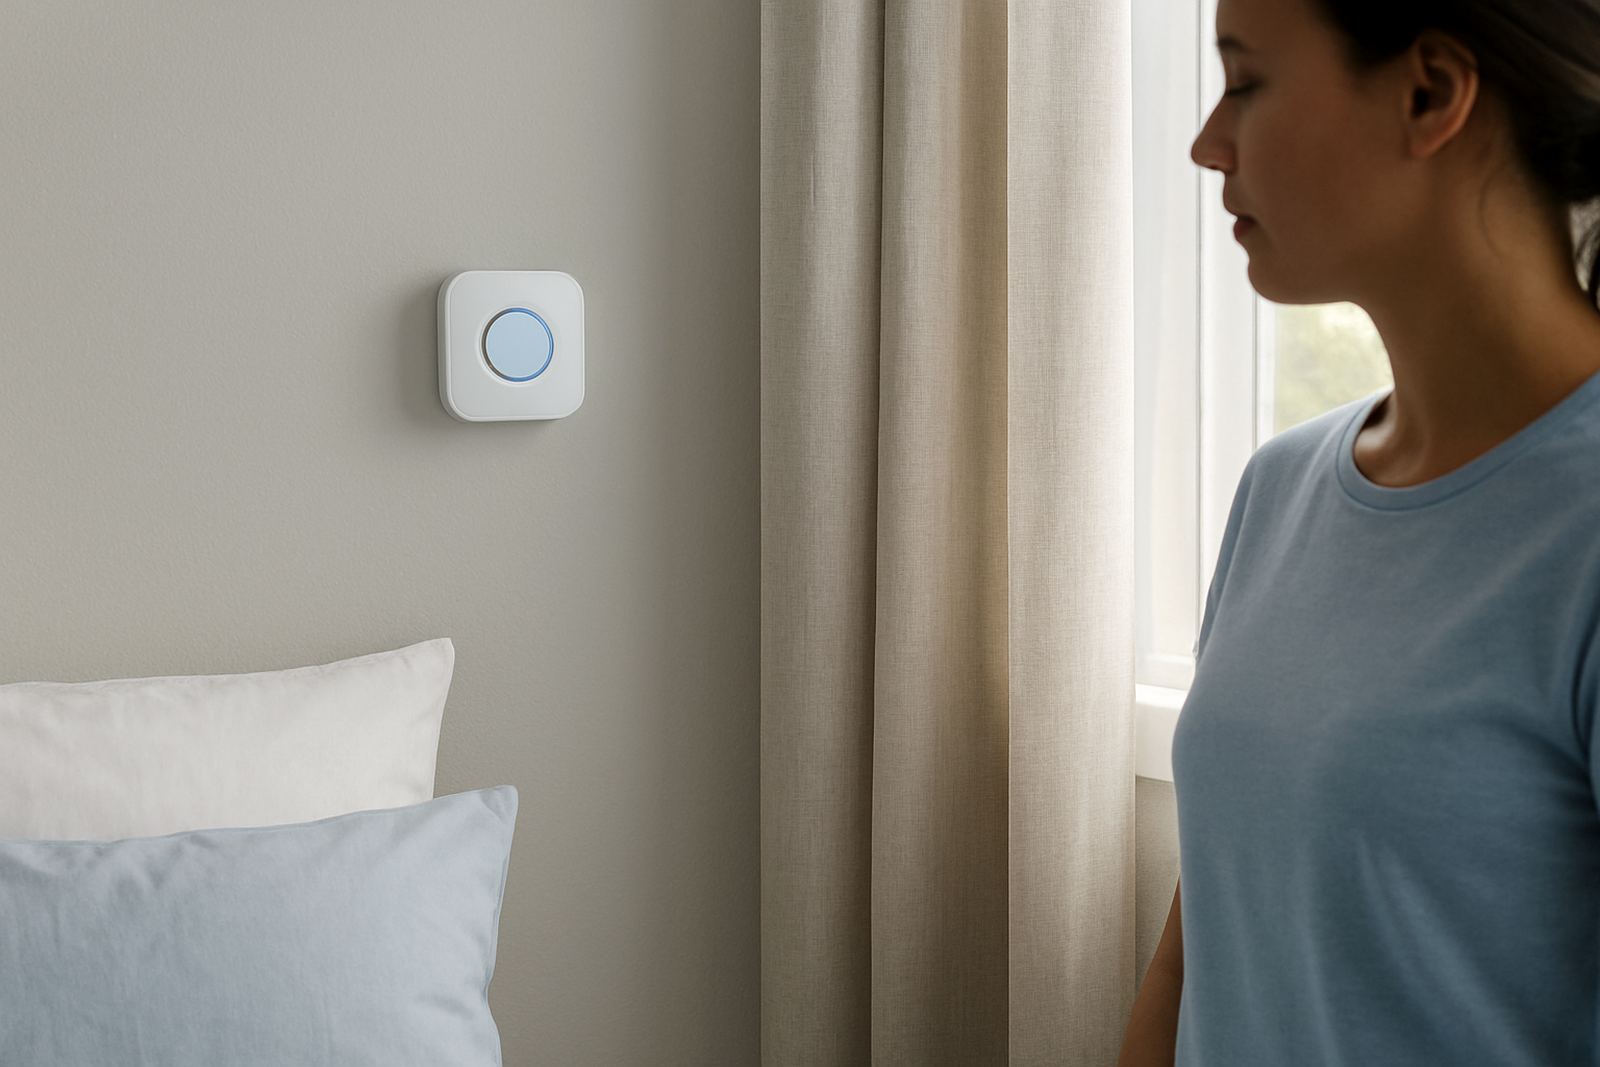
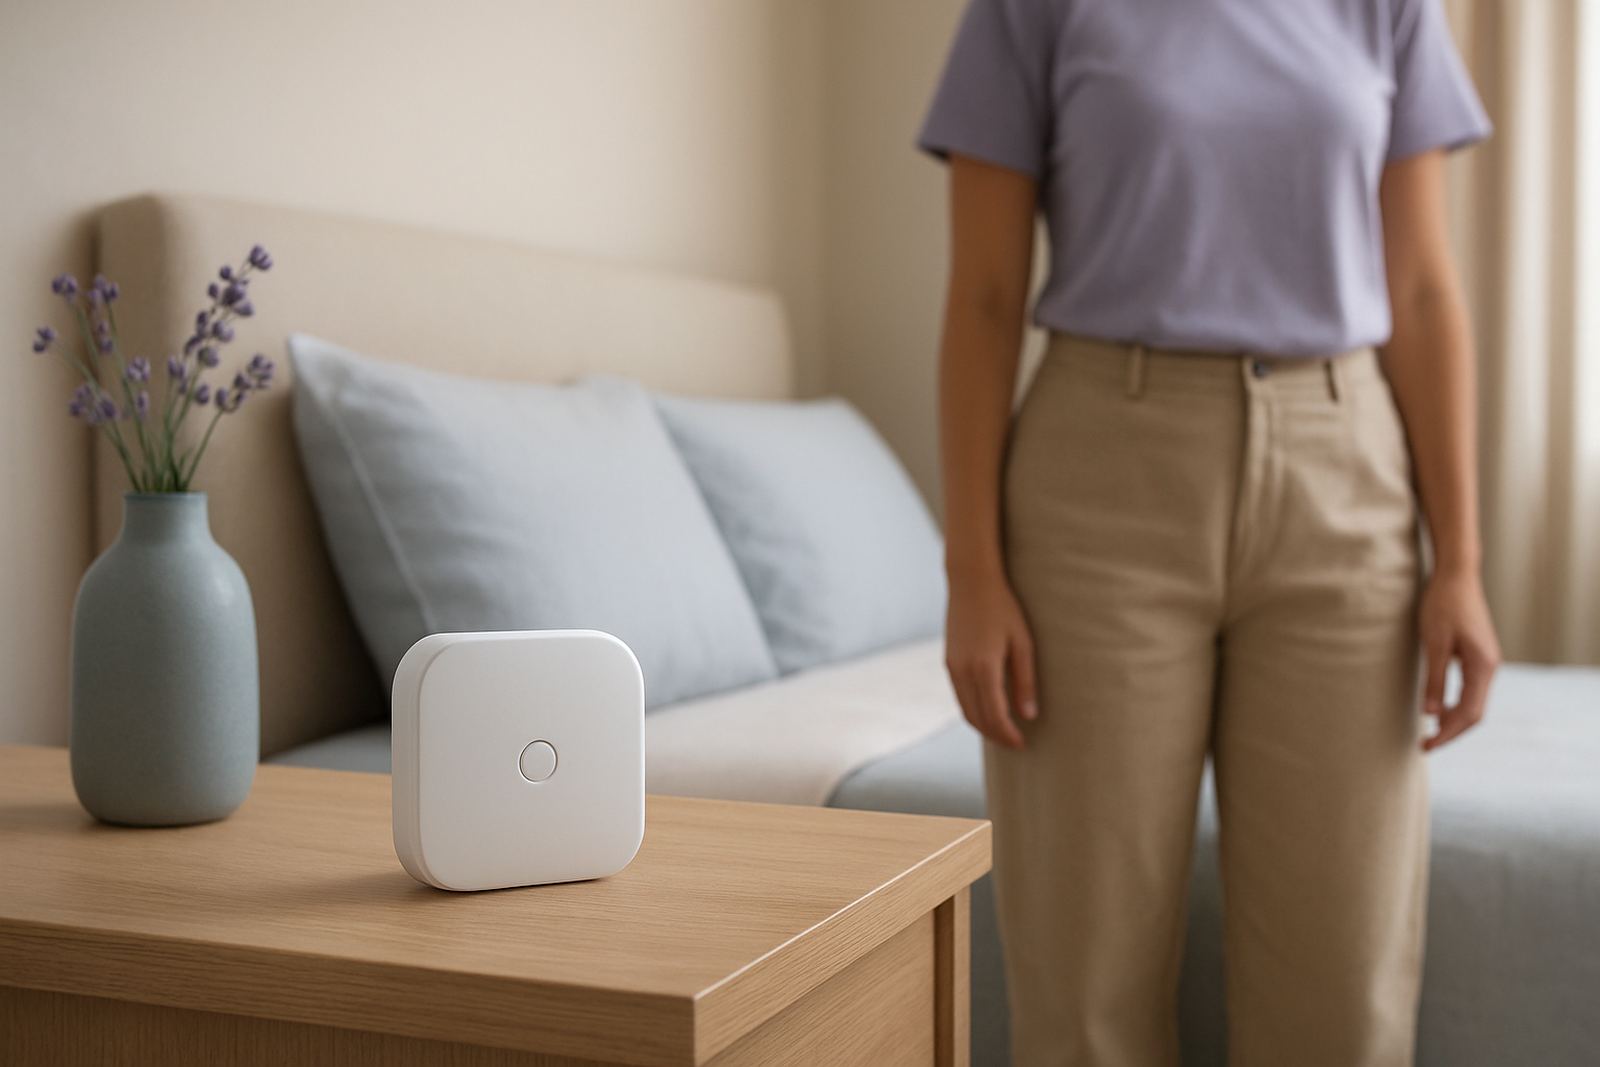
- Smart thermostat control for temperature scheduling and remote access
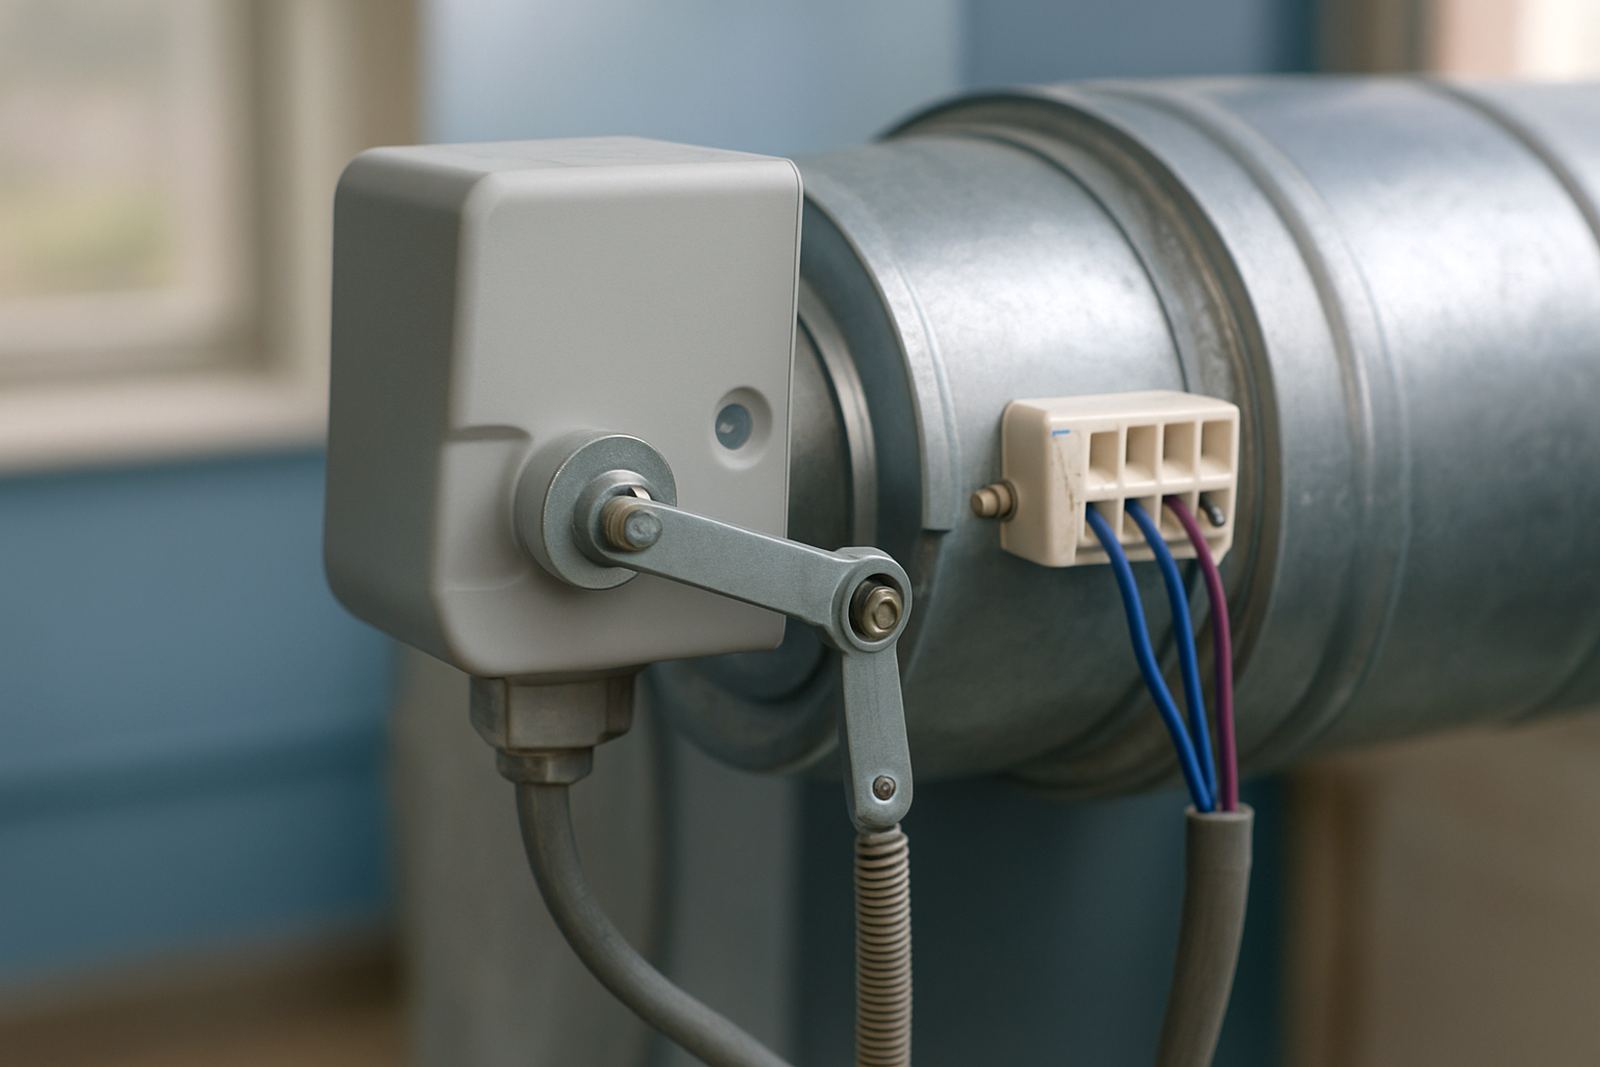
- Motorised dampers where room-by-room control is needed
For homes in Sandton or Pretoria East, a smart thermostat is often worth specifying because it helps manage different occupancy patterns. In offices around Centurion or Randburg, time schedules can cut wasted run time after hours, which matters when load-shedding and running costs are part of the daily picture.
Where this slim ducted unit suits best
This product suits renovations, new apartments, garden cottages, compact offices and premises where the ceiling void is shallow. It is also useful in coastal conditions where salt air and humidity can be a concern, provided the indoor and outdoor equipment are installed and serviced correctly. In hotter inland areas like Johannesburg, the benefit is not just cooling capacity but the ability to keep the system discreet and the airflow even.
It works well when the room layout is awkward and a wall unit would spoil the finish, or when the owner wants the main spaces to look uncluttered. We also see it used in medical rooms, consultation spaces and meeting rooms where stable temperatures and lower noise levels are preferred. It is not the right choice if the roof void is too tight for ducts, access panels and condensate drainage, so the site assessment matters before anything is ordered.
- Renovations with limited ceiling height
- Homes where grilles must stay discreet
- Small offices needing several controlled zones
- Spaces with strict noise and appearance requirements
Installation needs, power and refrigerant points
A proper installation starts with load calculations, then duct routing, drain fall, return air position and control wiring. The indoor unit needs enough service access for filters, sensors and future maintenance. If the void is cramped, the installer must leave enough space for insulation around the ducts and for vibration control. Reece usually checks these details on site before the team commits to final positions. If the access hatch is too small, daily servicing becomes a headache later.
The unit needs matched outdoor equipment, the correct refrigerant piping size, proper vacuuming and charging by weight where required. Power supply must suit the selected system and the local electrical setup, including any backup arrangement for load-shedding. In some homes and offices, a dedicated circuit is the cleanest option. Condensate drainage must be planned early too, especially where the ceiling is deep enough for hidden pipe runs but not deep enough for mistakes. A few millimetres off on the fall and you can end up with drips.
- Enough ceiling depth for the cabinet, ducting and insulation
- Access panel for filter cleaning and future fault finding
- Correct pipe length and fall to the outdoor unit
- Matched electrical supply and isolator position
- Return air path sized to avoid airflow restriction
Care, servicing and long term performance
Like any ducted system, the Low Profile Unit works best when filters are cleaned on schedule and the drain line is kept clear. Dust build-up reduces airflow and can push the fan harder than it should. In offices and homes with pets, building dust or nearby road traffic, filters may need attention more often than once a season. Naledi and the service team usually recommend checking the unit before summer and again before winter, especially where the system is used for both cooling and heating.
Seasonal servicing should include the indoor coil, drain tray, blower assembly, electrical connections and outdoor unit check. If the system uses zoning, the dampers and thermostat settings should be tested at the same time. That helps catch small faults before they become full breakdowns during a heat wave or on a Monday morning when everyone turns the system on at once. Keep the area around the ceiling access clear so the technician can get in without damaging finishes.
What to confirm before you order
Before ordering, it helps to confirm the room sizes, ceiling height, number of zones and whether the system is for cooling only or for both cooling and heating. Also check where the outdoor unit will go, because the indoor size means nothing if the outdoor unit cannot be mounted properly or if the pipe run is too long. For some Pretoria properties, wall space outside is limited by neighbours or body corporate rules, so the location must be agreed early. In older Johannesburg homes, the ceiling structure may also need checking for safe support and access.
You should also know if the client wants basic thermostat control or room-by-room programming, and whether the property will need future expansion. Ask about insulation, window area, ceiling type and any noisy spaces that need quieter air delivery. If the home or office has solar or generator backup, mention that from the start because it affects power planning. It is easier to get this right now than to cut and patch later.
- Ceiling void height and access size
- Number of rooms or zones to be served
- Outdoor unit position and pipe route
- Power supply and backup arrangement
- Thermostat, zoning and scheduling requirements
Key facts
| Product type | Slim ducted indoor unit for concealed installation |
|---|---|
| Best use | Renovations, compact builds and shallow ceiling voids |
| Control | Smart thermostat with optional zoning and damper control |
| Air delivery | Ducted supply with return air arrangement |
| Service access | Front or underside access panel, depending on layout |
| Maintenance | Filter cleaning, drain checks, coil and fan servicing |